
Roofing for Manufacturing Companies in Missoula, MT
Manufacturing Companies
On a plant roof in Missoula, MT, the order of work comes from the production floor. The areas that cannot get wet go first, in the shutdown week, with the covers on the equipment before the first panel is lifted. If that order is reversed, a thaw or a storm reaches an open deck over a line. Lumber was the economic mainstay here for about 100 years before it declined sharply after 2007, and the old mill sites are now home to new makers, including beer production and bicycle manufacturing at the former Stimson site in East Missoula. Those buildings carry roofs from a different era.
We map the shutdown calendar first, then the crane pick, then the dry-in sequence. You see all three before material is ordered.
Map what runs under each zone
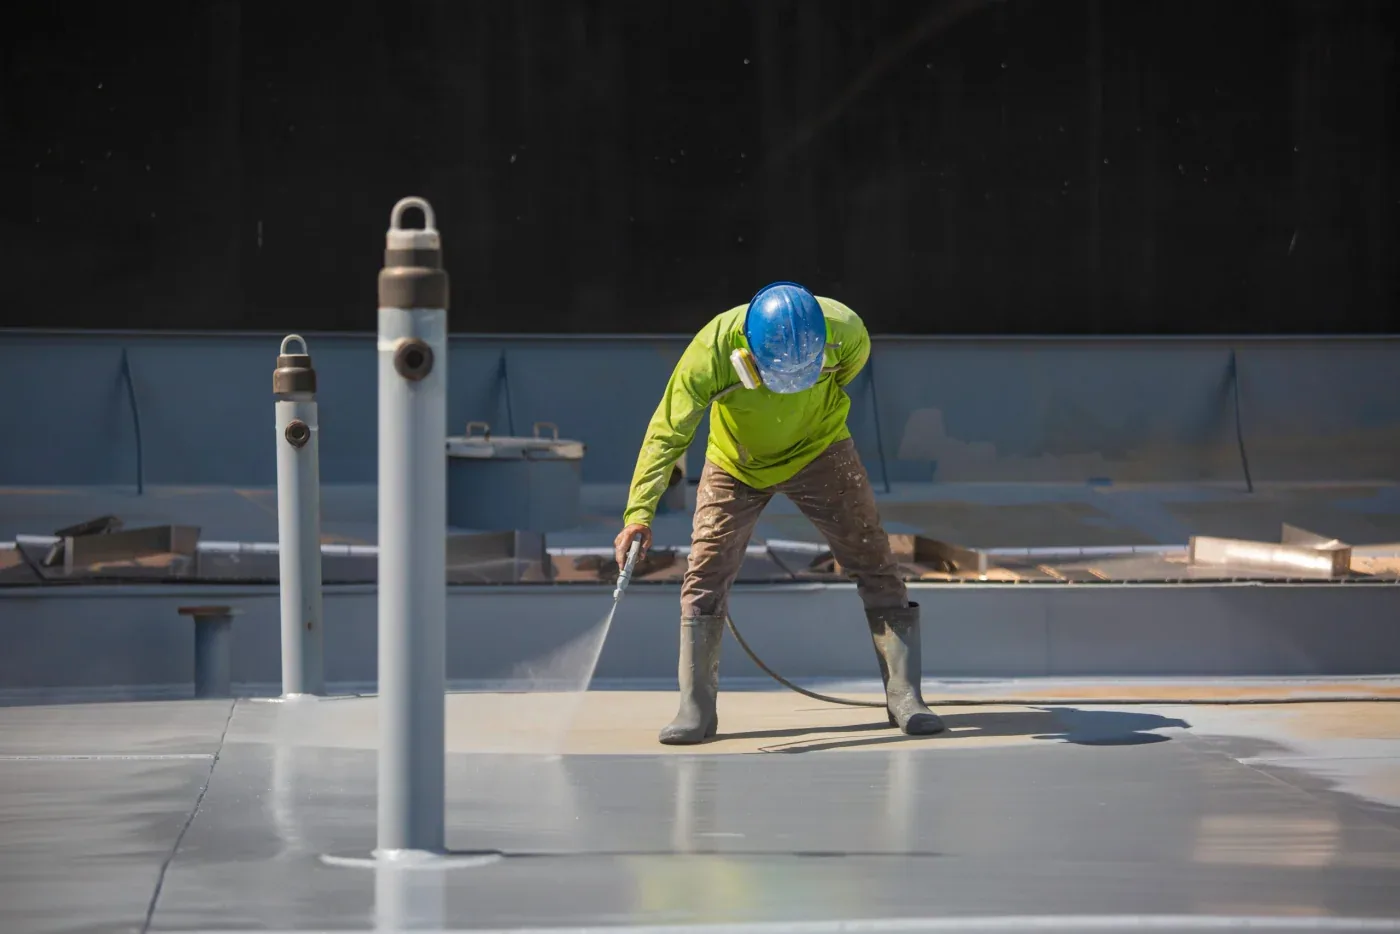
The roof is divided into zones that match the floor beneath. A zone over finished goods, a clean room or a paint line ranks above a zone over storage. We ask what is below each, what cannot get wet and which vents pass through the roof.
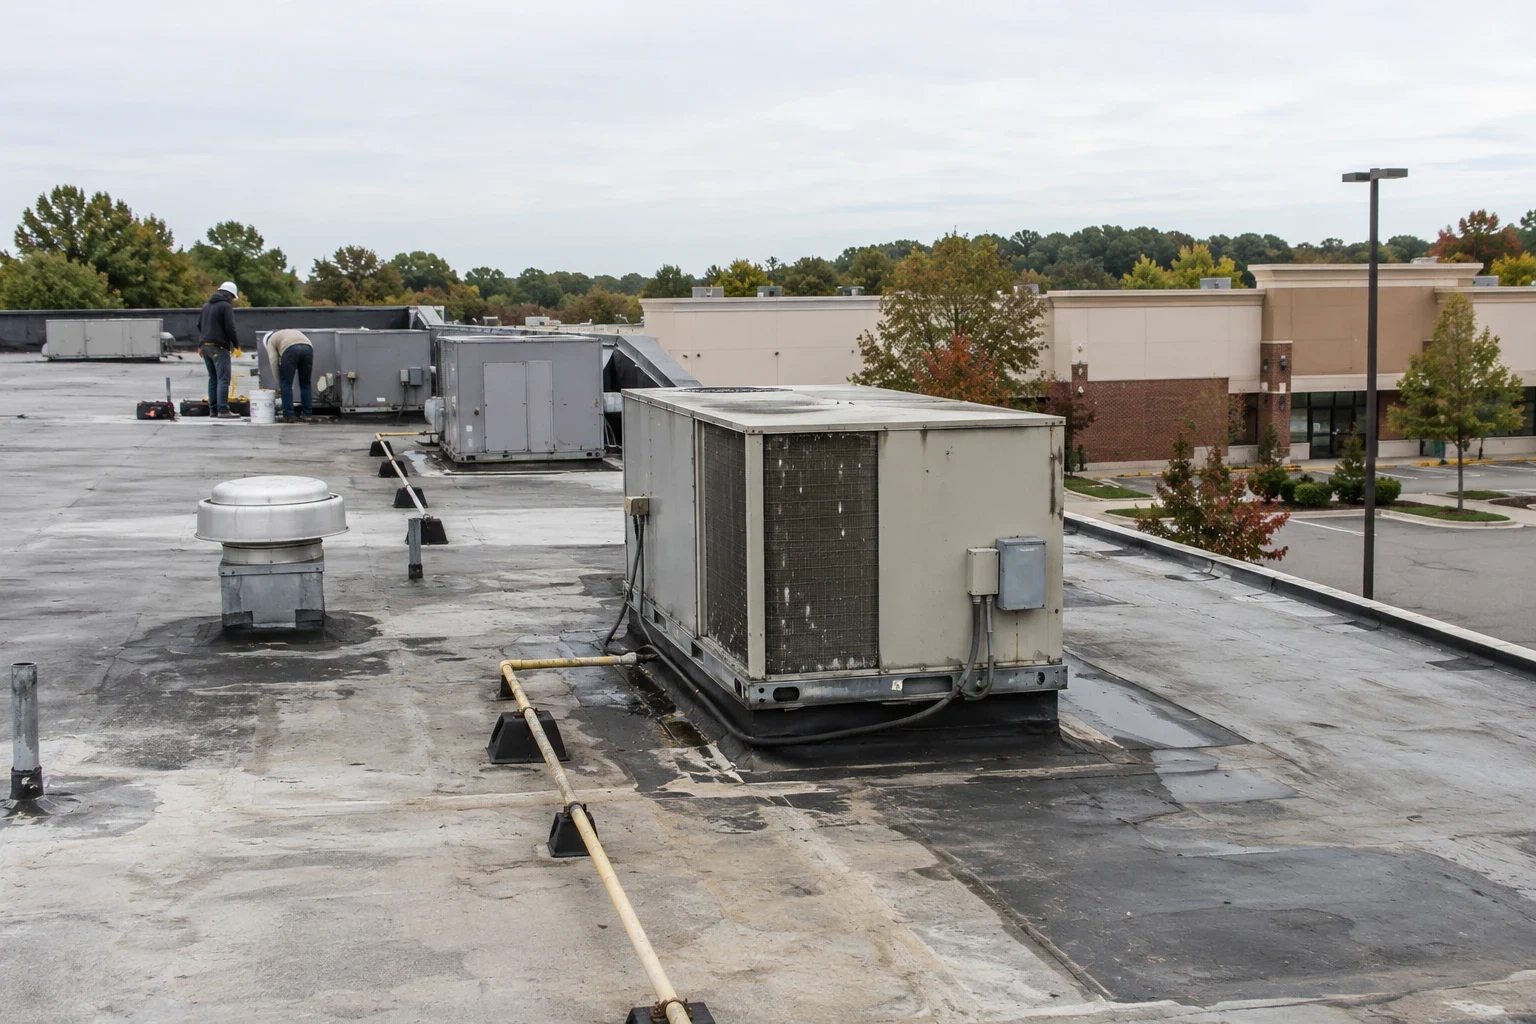
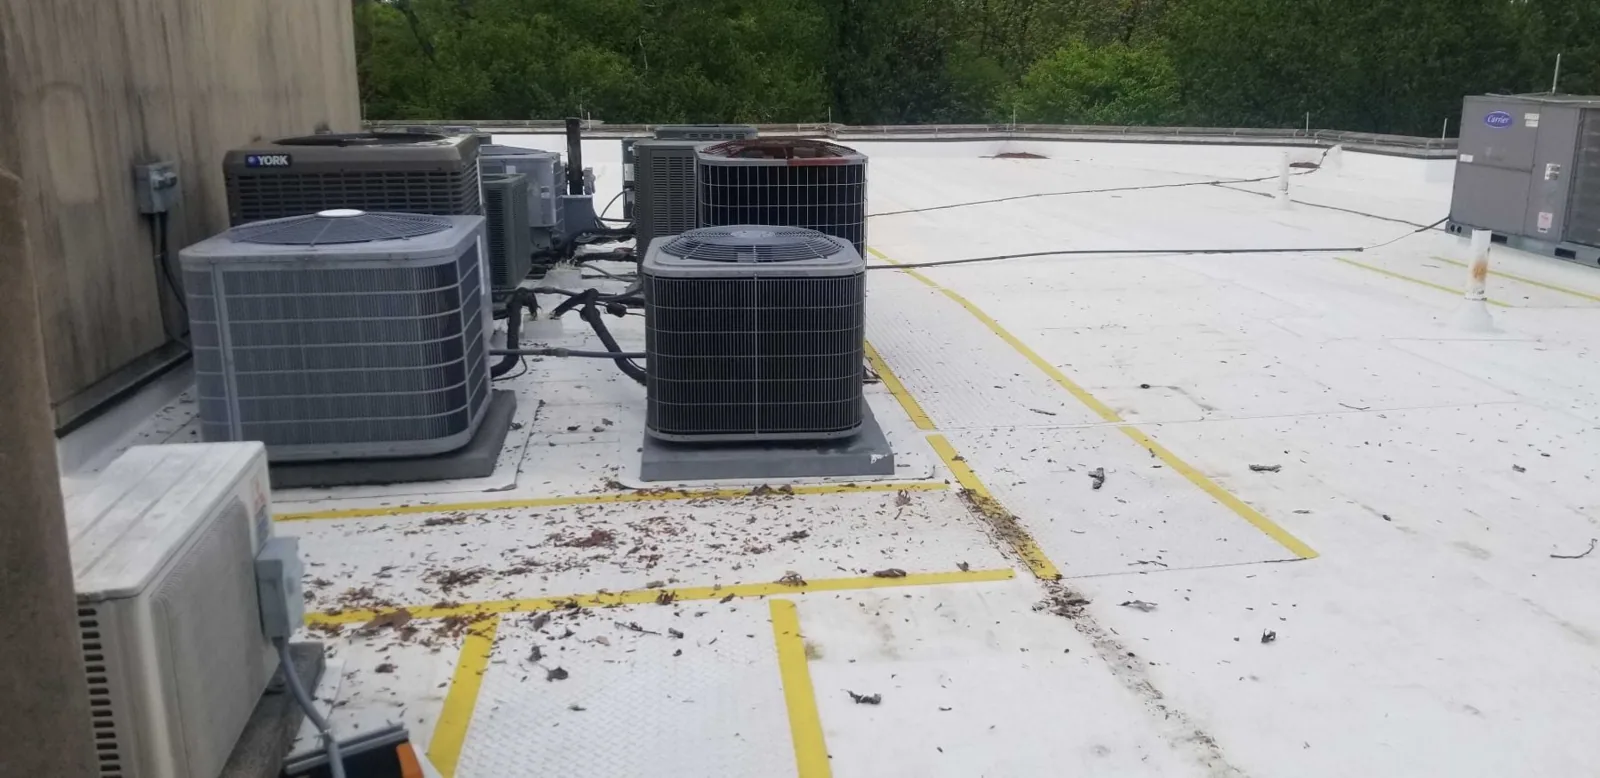
Plant roofs carry more equipment than most: exhaust fans, make-up air units, dust collectors, process piping and chillers. Each sits on a curb or stand with a seal, and each seal ages with vibration and temperature swings of more than 30 degrees from late June through late September. Each gets a line on the plan with its condition and a price. Curb and support work can then be done once, ahead of a membrane replacement.
Two crews on the same roof without a plan is how membranes get punctured. We set one access route and one sign-in sheet.
We also record what sits on the roof for the long term: spare units, stacks of panels, temporary ducts. Weight on a roof that carries a 40 psf snow load matters, and a stack left in place through winter can sit under a drift.
Plan for old mill buildings and new industrial lots
Missoula's industrial stock spans two eras. The Bonner mill site, where the sawmill closed in 2008 after 122 years of lumber production, has been redeveloped by Bonner Property Development, and heavy snow collapsed much of the mill's roof in 2011. That collapse is the reason we look at the load path before we look at the membrane on any large old roof. The Bonner-West Riverside buildings get that check first.
New space is being planned. The proposed West Bonner Log Yard subdivision, 116 acres across the Blackfoot River, would add 27 industrial lots, and the county has roughly 400 acres south of the airfield set aside for industry. New buildings there will carry roofs designed to current loads. Older buildings nearby will be compared against them.
Owners of older plants should know which category their building falls into, and the survey tells them.
Check the load path before the drains
Missoula's design ground snow load is 40 psf, about 39.5 inches of snow falls in a winter, and snow stays on the ground about 120 days a year. A large plant roof builds drifts against taller walls, stacks and rooftop units. Loads at those points can run past the open-field load. Likely drift lines go on the plan, with sag, ponding lines and cracked fasteners noted along them.
Where we see distress in the deck or framing, we recommend a structural review before any recover or heavy equipment lift. We do not guess about structure.
Drains come next. A blocked drain sump turns a thaw into a pond, and a pond on a loaded roof adds weight when it can least afford it. We clear sumps in fall and again in the first thaw. About 45 days a year never rise above freezing, so frozen drains are a real condition and not a rare one.
Phase the work around shutdowns
Tear-off phasing follows the plant calendar. Shutdown weeks take the zones over the most sensitive areas. Normal weeks take zones over storage and utility space. Every opened section is dried in the same day, and covers go over equipment below the opening.
We coordinate lockouts, hot work and fire watch with your maintenance lead. A torch or heat weld near dust, solvents or stock needs a permit and a watch, and we list the permits in the plan. Where hot work is not safe, we use cold-applied or mechanically attached methods.
The staging area and the material hoist go where trucks and forklifts do not cross. A logistics operator that shares a yard with a plant faces the same traffic question. We keep the laydown yard small so the loading dock stays usable.
Leased plants add a landlord to the chain. A property manager will want the same punch list the plant does, and the lease decides who pays for the membrane and who pays for the curbs. We send one set of photos to both, so a repair request does not turn into an argument over what the roof looked like.
Frenchtown's former Smurfit-Stone containerboard mill, which closed in 2010 with 417 workers, is a reminder of how much a plant roof depends on the plant staying open. A roof file with dated photos and a priced list is worth most to an owner who is deciding whether to stay, expand or sell.
Choose the system for the plant, not the catalog
A plant with grease, chemical or solvent exhaust needs a membrane that tolerates deposits, which usually points to PVC or KEE. A plant with heavy rooftop service needs walk pads and a thicker wear surface. A plant with large spans and snow loads often suits standing seam metal, which sheds snow in a slide, so the plan must show where it lands.
Insulation and cover board come next. A cover board over new insulation improves resistance to punctures and gives service crews a firmer path. A replacement brings insulation up to the state energy code now in force.
We price each option side by side. The plant chooses on numbers and not on a brochure.
Close each phase with a punch list
A walk, a punch list and photographs close each phase, with a water test of the drains, a flashing check, covers removed and the roof cleaned. The plant manager signs, and the building file gets the record and a date for the next review. A corporate engineer or an auditor can read it without a visit. A small maker in a shared flex industrial building near Mullan Road gets the same file format.
Related Roofing Pages
Send the roof plan and the shutdown calendar
Send the roof plan, the equipment list, the production calendar and the access constraints, and we will map the zones, the crane pick and the dry-in sequence before any material is ordered.
Call 555-555-5555 or email [email protected].
Questions About Manufacturing Companies
Can a plant keep running during a reroof?
Usually. We divide the roof into zones, cover equipment, catch debris and dry in each section the same day. Zones over sensitive areas go in shutdown weeks, and the plan names the dates and contacts.
What causes leaks over a production line?
A curb seal, a pipe boot or a drain sump that froze or clogged. We trace the floor stain uphill to the roof and scan for saturated layers along the path before recommending anything.
How is hot work handled near dust or solvents?
The method is chosen before work starts. Where a torch is not safe, we use cold-applied or mechanical methods. Where hot work is needed, a permit, a fire watch and a clear zone are set with your safety lead.
Does condensation under the roof look like a leak?
It can. Process heat and humidity can sweat on a cold deck in winter. A moisture scan and a look at the vents separate the two, and the fix may be air sealing or exhaust and not the membrane.
What should we send before the first walk?
The site plan, any roof drawings, warranty papers, the shutdown calendar and a list of known drips. Mark any area that cannot be disturbed.