
Commercial Roofing in the Old Sawmill District, Missoula, MT
Old Sawmill District
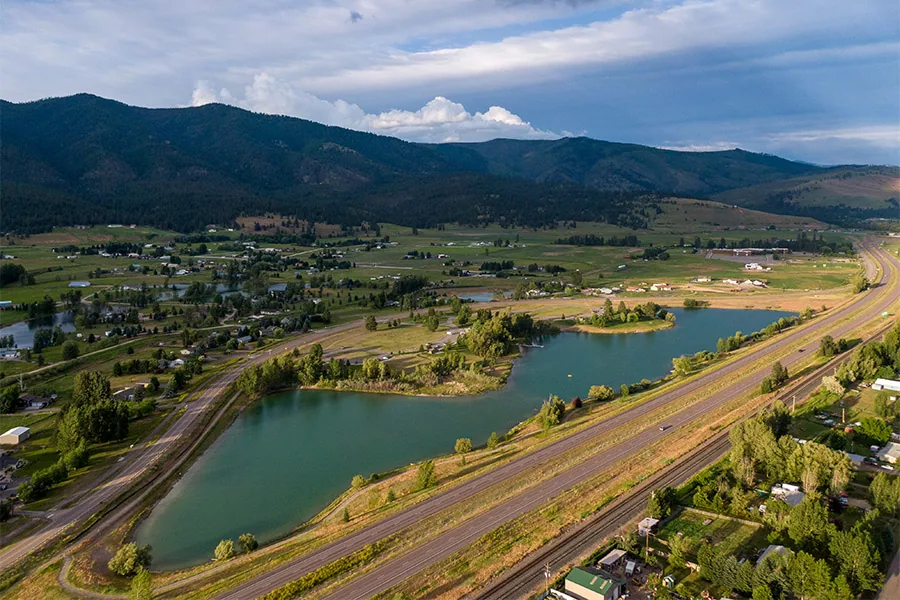
The roof on a new building is never finished on the day the membrane is welded. The trades that follow walk on it, drill through it and set equipment on it, and each one can undo the work. The Old Sawmill District lies off Wyoming Street beside Silver Park, on a former mill site that operated for nearly a century and underwent a voluntary Montana DEQ cleanup. It is an ongoing restoration of that site near downtown with mixed residential and commercial use.
We repair, replace, recover and maintain commercial roofs in the district. The first deliverable is a turnover plan: who walks the roof, when, what they photograph and where the punch list goes. Later work, including repairs and replacements, follows the same file.
Walk the new roof at turnover and again before warranty ends
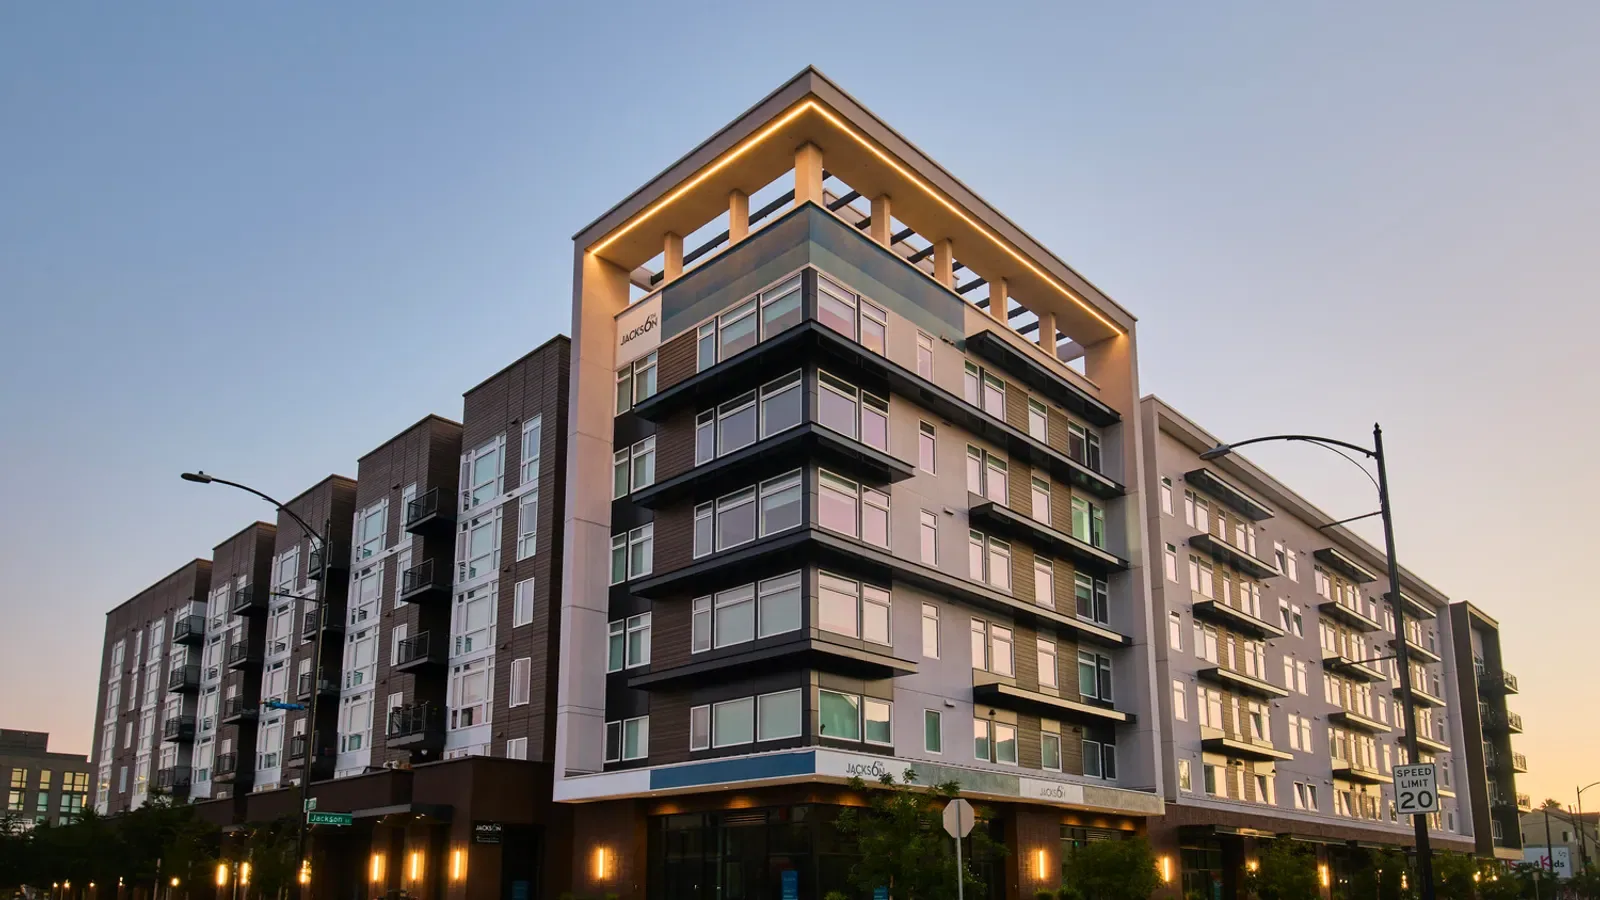
By the developer's timeline the build-out runs to 650 to 700 homes, with an inn, a grill, student housing and a mixed-use parking structure alongside. A build-out of that size puts many new roofs through the same turnover steps, and each one changes hands from builder to owner. The turnover walk is the point where defects are cheapest to fix and easiest to prove.
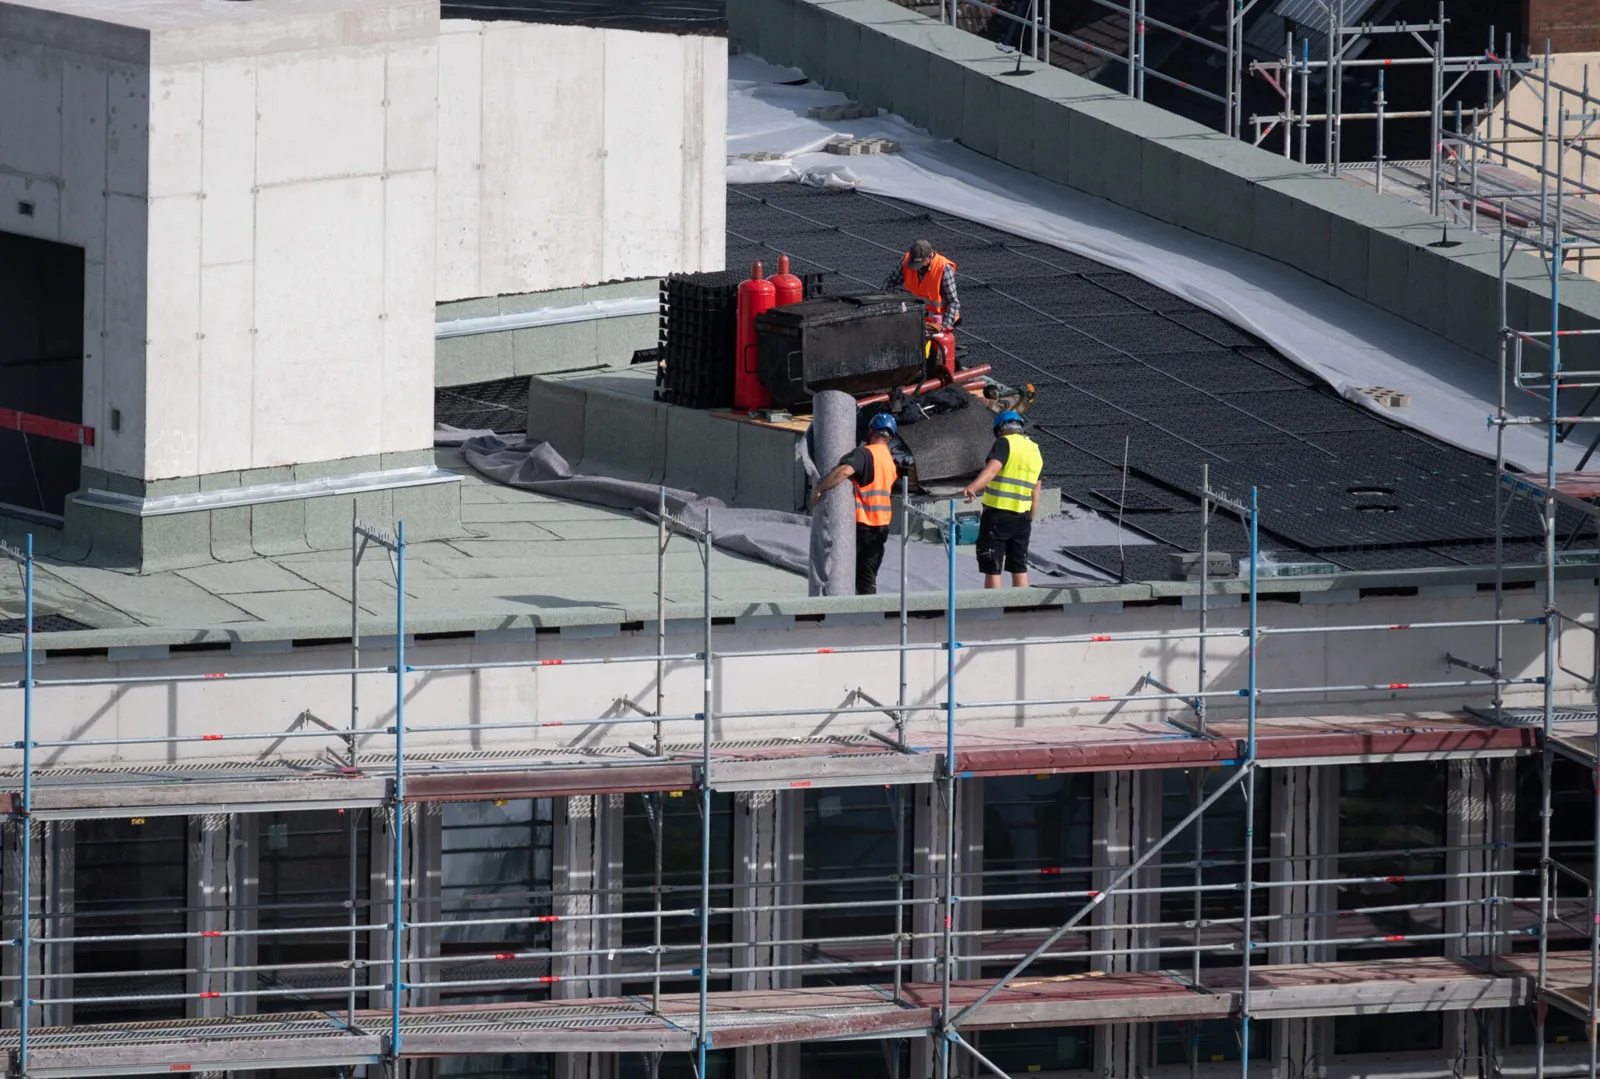
We walk the roof with drains, seams, flashings, curbs and edges on a checklist, and we photograph every detail with a date. Open items go on a punch list with a name and a due date. Because the sheet and the photos are in one file, the owner can send a contractor back to a specific seam without argument. A second walk before the first year ends catches anything that showed up with the first freeze and thaw.
Protect residents during roof work on occupied floors
Housing is different from retail or industry. Residents are home during the day, they sleep after night shifts and they keep pets and plants on balconies. An apartment roof job that ignores that will generate calls on the first day. We send notices before the work, set quiet hours, route debris away from entries and name a contact who answers the phone.
Student housing adds a calendar. Move-in and move-out weeks are closed to heavy work, and exam periods may be quiet periods. The phasing sheet shows those dates alongside the weather window, so the owner sees both limits at once. Our occupied building reroofing plans cover access, dust control and fire watch in the same sheet.
Balconies and roof terraces, where they exist, add edge conditions that a plain roof does not have. Door thresholds, rail posts and drains all need flashing, and a post set through the membrane is a puncture waiting for a freeze. We photograph each one at turnover and ask the owner to keep tenants' planters and furniture off drains.
Check drift zones and load paths on stepped roofs
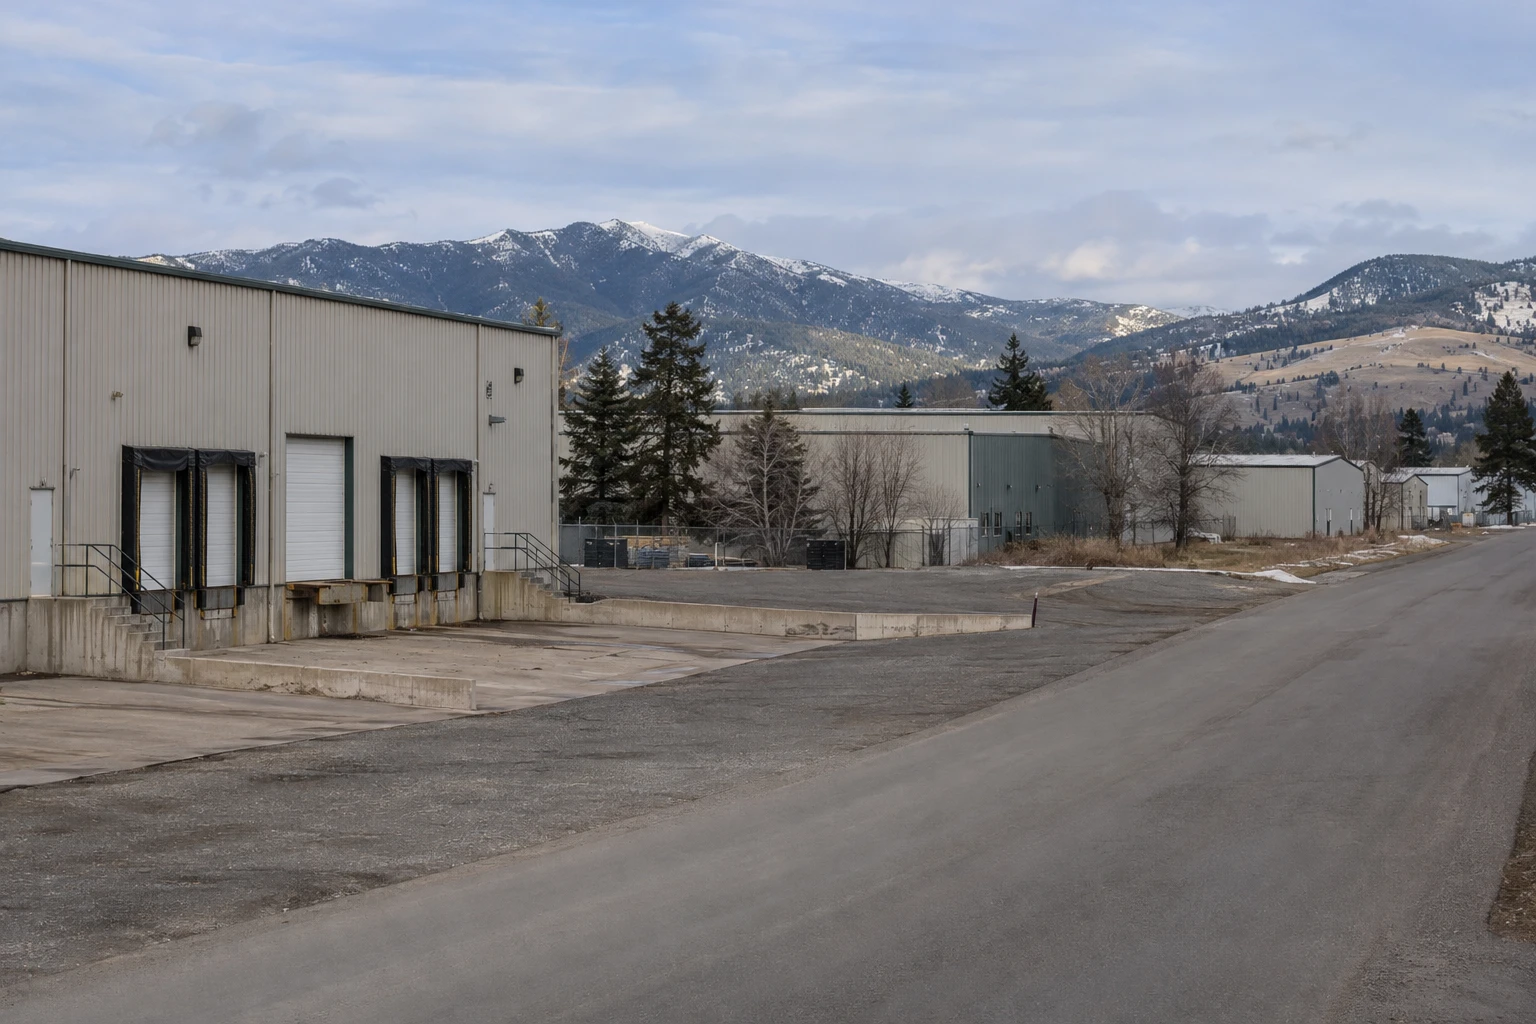
Snow design starts at 40 psf, and a winter delivers about 39.5 inches that stay on the ground for months. Mixed-use buildings often have stepped roofs, taller sections beside lower ones, and drifts form where a high wall meets a low roof. Snow loads add up there.
The 2011 snow collapse of much of the former Bonner mill roof is a reminder of what a winter of snow can do to a large roof that is not looked after. We check low roofs next to tall walls for drifting, confirm that drains in the drift zone are clear and log what we see. Snow that melts at a warm wall and refreezes at a cold edge also tests the flashing, so we probe those details first.
Keep sumps clear on flat decks
Flat decks above living space or retail are common in mixed-use buildings. They rely on drains, and drains rely on someone clearing them. A sump packed with leaves, grit or construction debris holds water, and standing water adds weight and tests every seam. Ponding repair may be as small as a clean-out or as large as tapered insulation.
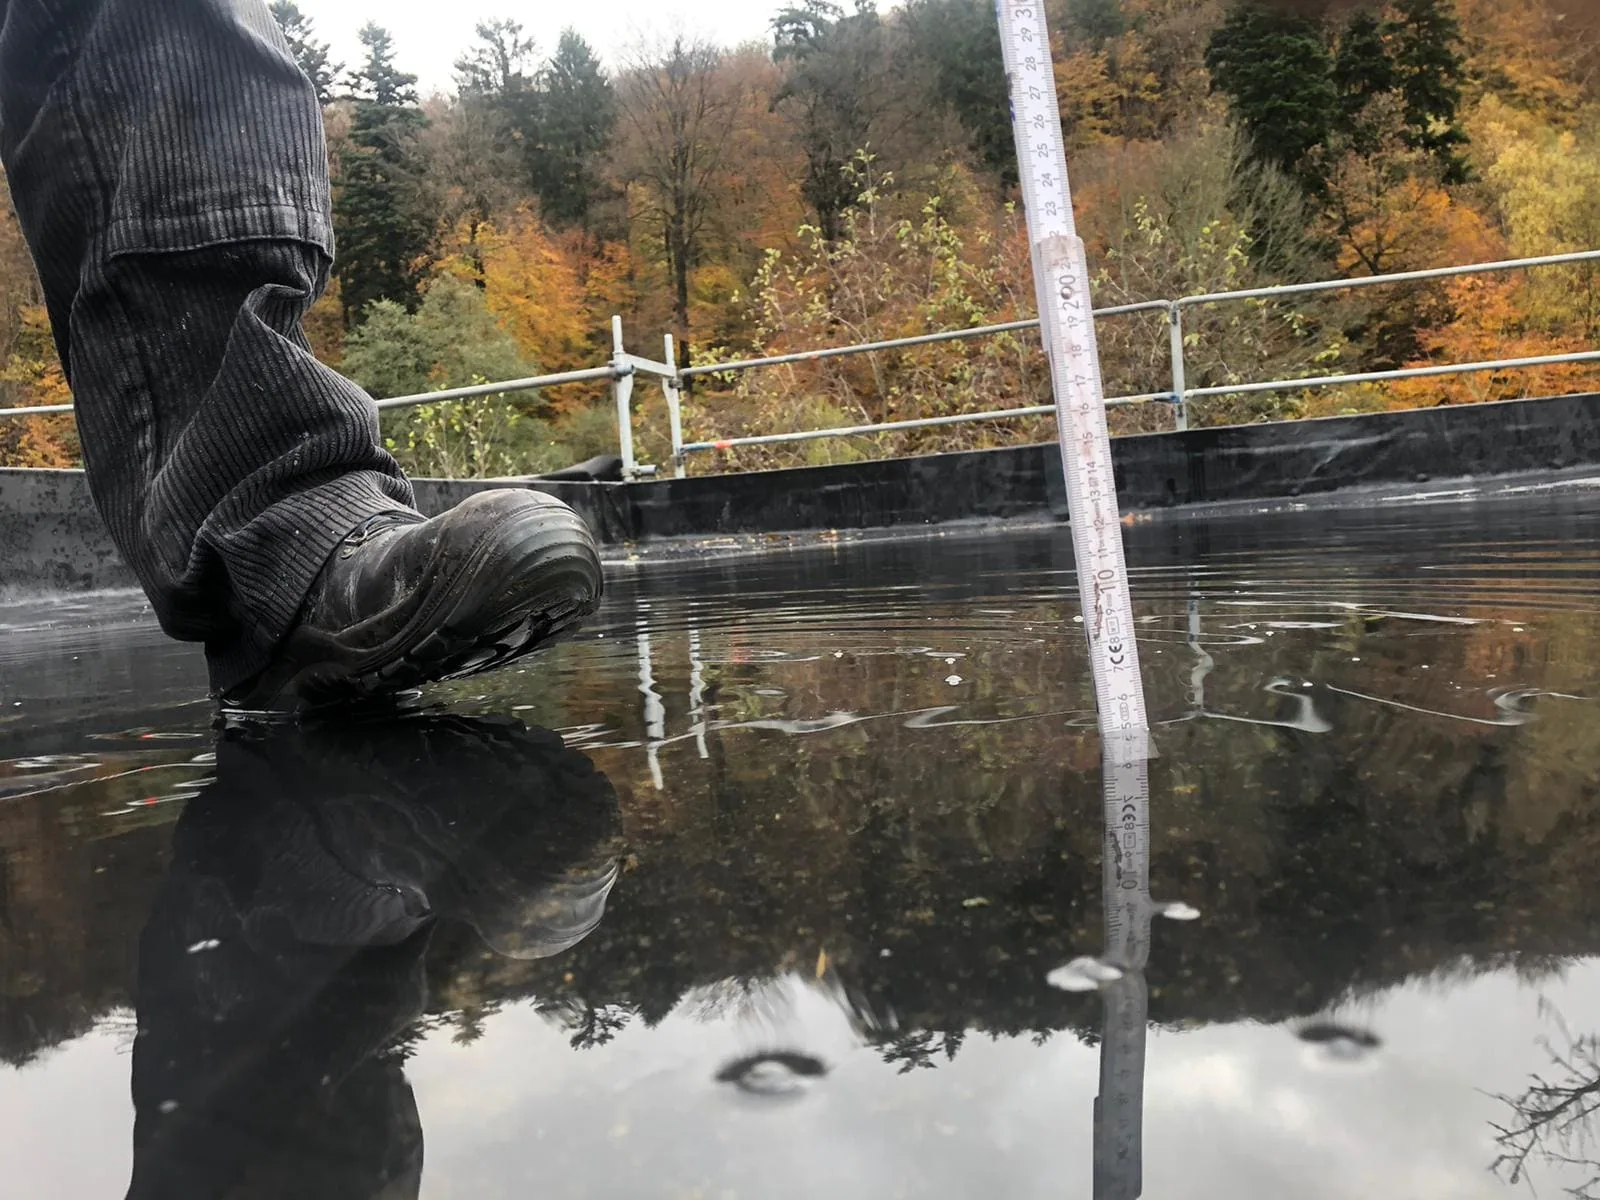
On a new roof, we check slope and drain location against the plan. A drain set a little high leaves a permanent pond. A tapered insulation fix is much easier to price and install during construction than after. If the roof is in use, we log the ponding depth after rain and photograph it, so the owner has a record before the warranty window closes.
Plan penetrations, solar and amenity loads early
Mixed-use roofs collect equipment: exhaust fans for a grill, makeup air for an inn, vents for apartments and, often, solar. A solar-ready roof is planned with blocking, wire paths and sleeves before the membrane goes down, so the array does not need a dozen new penetrations later. Each penetration gets a flashing, and each flashing gets a photo.
For a restaurant roof or grill, the area around the exhaust needs grease control and a sheet that tolerates it. Late-summer swings top 30 F, so seams and curbs move constantly. We prefer to see every curb sealed and every conduit supported before the owner takes the keys.
Treat the parking structure roof as its own scope
A mixed-use parking structure brings a top deck that is neither a normal roof nor a normal slab. Water that reaches the top level has to drain off a surface that cars and plows may cross, and the expansion joints, drains and wall tie-ins all need regular attention. We do not assume what coating or membrane such a deck carries. We walk it, record the joints, drains and cracks and report what we find.
Snow removal matters here. A blade that catches a raised joint or a drain grate can tear what it touches, so the plan names the joints and drains to avoid. After the spring thaw, we check the deck for ponding, cracks and failed sealant and list repairs by urgency. A deck repaired before the next freeze lasts through the winter. A deck left open lets meltwater into the structure below.
Keep one file for each roof across the district
An owner with several buildings in a restoration district gets one roof file for the group: plan, photos, drain map, warranty terms and the punch list history. A walk before the first snow and another after the spring thaw keep it current. The next manager or lender can open the file and see each roof's history.
Neighbors in downtown Missoula and the University District run on the same format, and a warranty file built there reads the same here. Residents and tenants are told the quiet hours in writing.
Related Roofing Pages

Send the roof plan and occupancy schedule
Send the roof plan, the occupancy or move-in schedule and the construction timeline, and we will map the turnover walk and the phasing before any material is ordered.
Call 555-555-5555 or email [email protected].
Questions About Old Sawmill District
When is the best time to inspect a new roof?
At turnover and again before the first year ends. The first walk records the baseline. The second catches anything the first freeze and thaw loosened, while the builder is still responsible.
What decides how many drains a flat deck needs?
The roof area, the slope and the code. We check each drain against the plan and add overflow scuppers where the deck could pond.
Can solar panels be added later without damaging the roof?
Yes, if the roof is planned for it. Blocking, wire paths and sleeves set early prevent most new holes. Each added mount gets a flashing and a photo.
How do you keep residents informed during reroofing?
With written notices before the work, daily updates on which area is active and a contact who answers the phone. Quiet hours are set with the property manager.
What goes on a punch list at turnover?
Open flashing, unsealed laps, missing fasteners, drain screens, debris and any damage from later trades, each with a date and a person responsible.