
Commercial Roofing in the Missoula Airport Area, MT
Missoula Airport Area
A business park beside an airfield puts a rule between the crew and the roof before any membrane is chosen. Cranes, tall equipment and vehicles near movement areas need approval, so the access plan has to be written and signed before material is ordered. Missoula Montana Airport handled 1,044,780 passengers in 2025, has two asphalt runways, one of them 9,501 feet long, and hosts the largest of seven U.S. Forest Service smokejumper bases in the nation along with the aerial firefighting company Neptune Aviation.
We repair, replace, recover and maintain commercial roofs in the airport area of Missoula, MT, from hangars to light business-park buildings. Each job opens with a roof plan, an access map and a phasing sheet that names gates, escorts, crane positions and quiet hours.
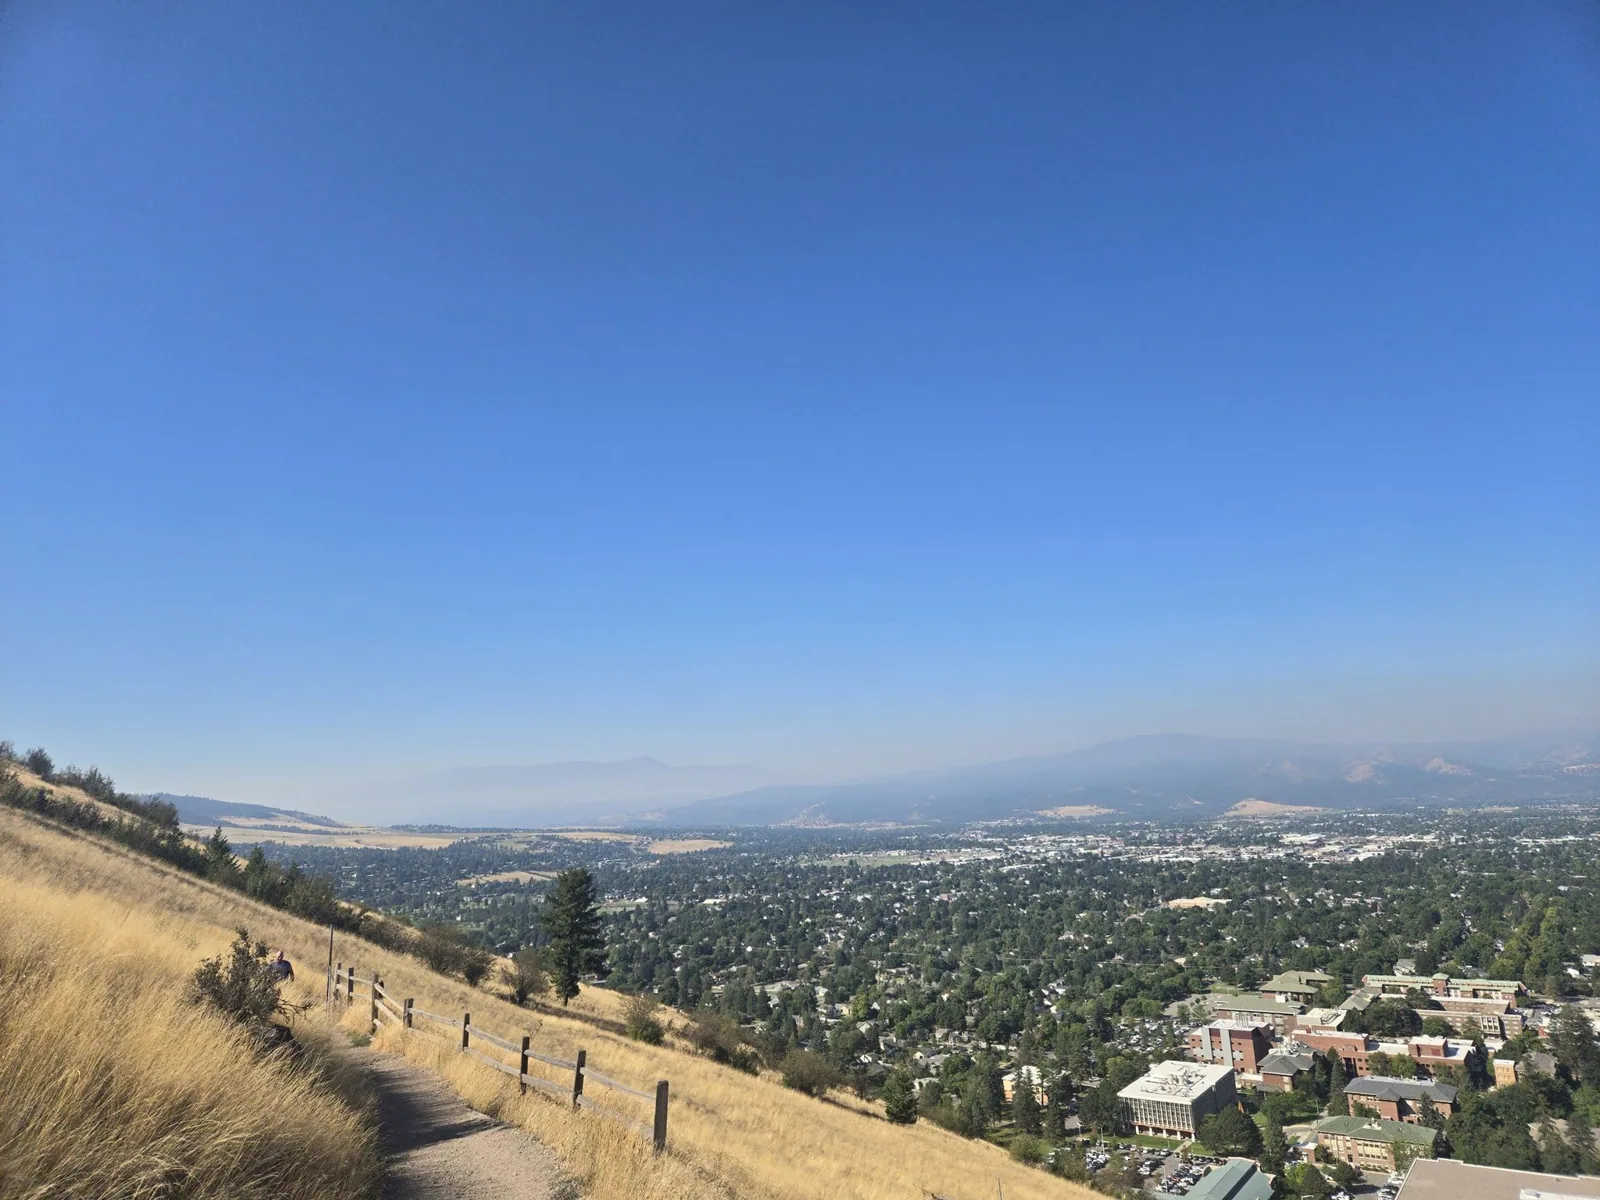
Write the access plan first
Airfield rules shape every job in this area. Vehicles and equipment on or near movement areas need approval, escorts or marked routes, and cranes and tall equipment can intrude on protected airspace. Each of these points has an owner, and the roofer cannot discover them on the day of the pick.
We ask the building owner for the access rules before bidding, and the plan records which gate the crew uses, where trucks wait, who escorts and what height limits apply to the crane. Delivery times, credential lists and working hours go on the schedule. When a rule changes, the plan changes and the new date appears on the sheet.
Credentials are a schedule item too. Badge requests and background checks take time, and a crew list that changes mid-job can stop work for days. The list goes in early, the crew stays stable and one person on the roof is named as the point of contact. When a rule requires an escort, the escort's hours appear on the schedule, and the crew's work hours follow them.
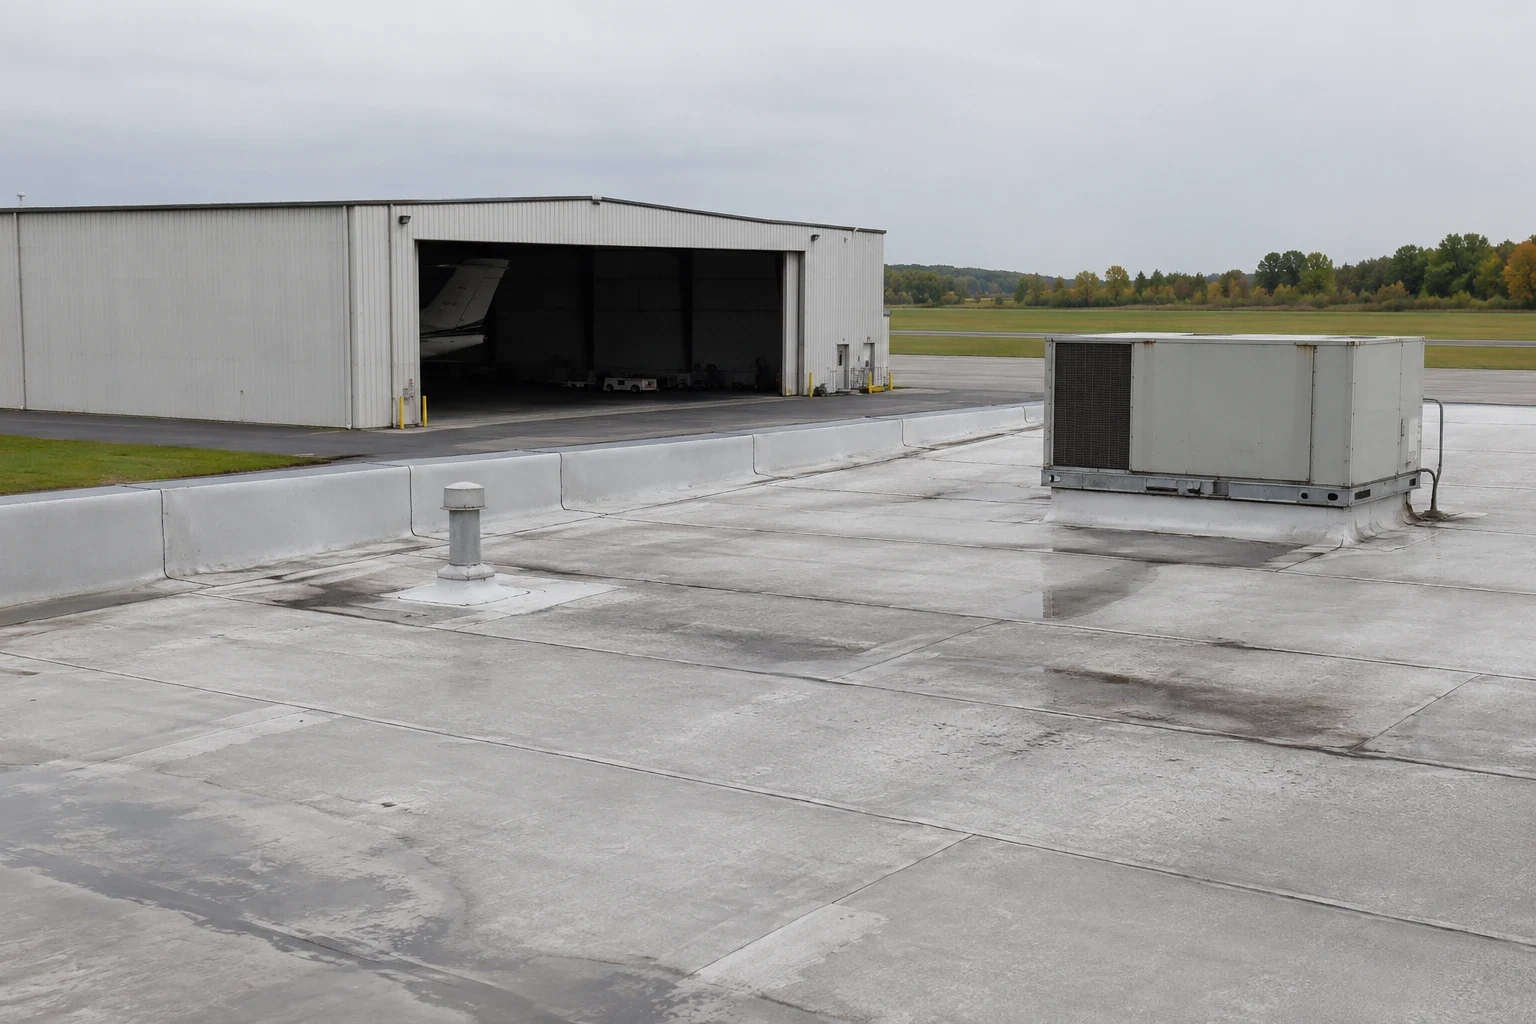
Inspect hangar roofs for span, doors and edges
Private hangar construction west of the terminal was picking up in 2018, with developers planning several light-aircraft hangars. A hangar roof has features other buildings do not. The span is wide, with few interior columns. The doors are large, and their tracks, headers and seals sit at the edge of the roof. Wind and snow load pass through the frame to the door header, so a hangar roof is a structural question as much as a membrane one.
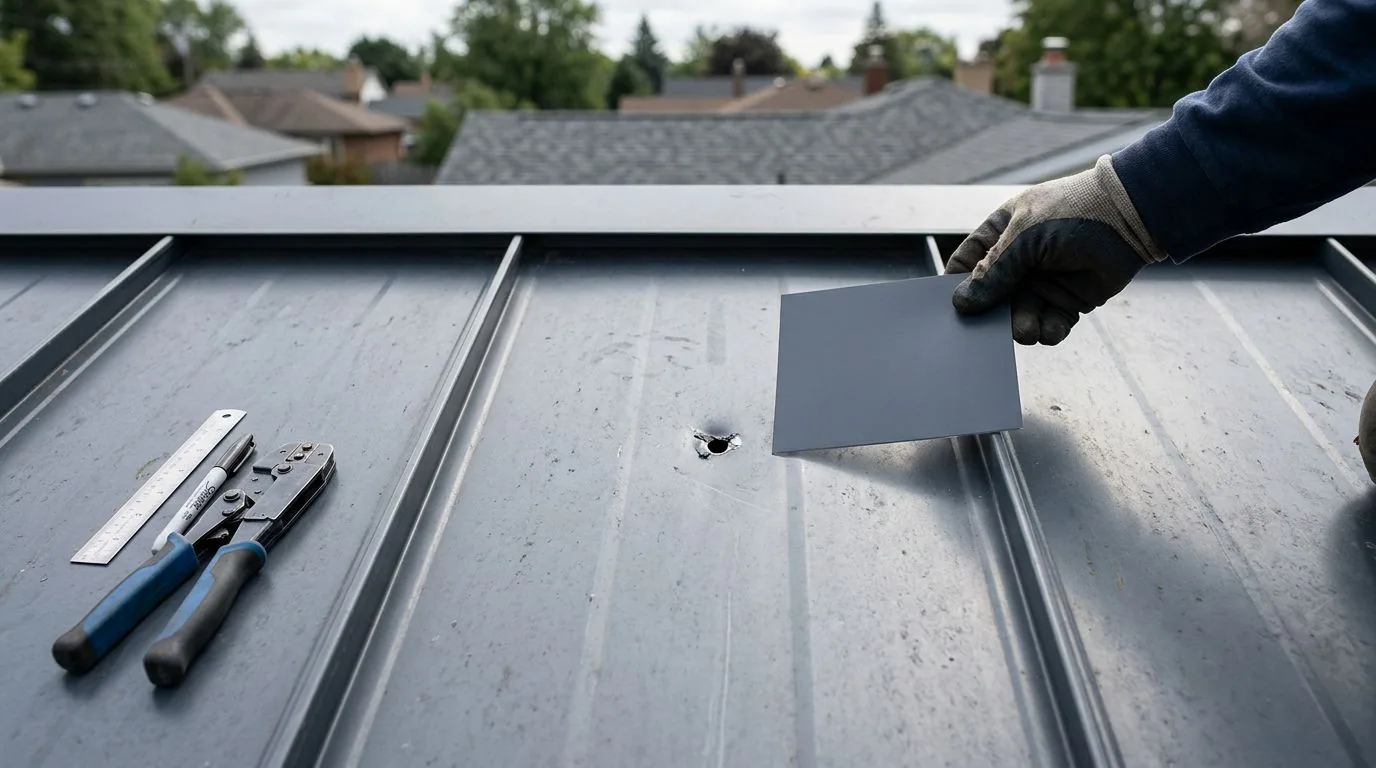
The walk covers fastener rows, panel laps, ridge, eave trim and door header flashing. On a metal hangar, a standing seam metal system moves with temperature and sheds snow. The roof type is confirmed on site, never assumed from the building's use, and the sheet records panel gauge, clip type where visible, sealant condition and any corrosion at cut edges.
Hangars add a second constraint: what sits under the roof. The dry-in sequence is planned so no bay is open when rain or snow is forecast, aircraft are moved or covered before a bay opens and interior protection goes in below the work. A daily log records which bays were opened and closed, so the operator always knows where the roof stands.
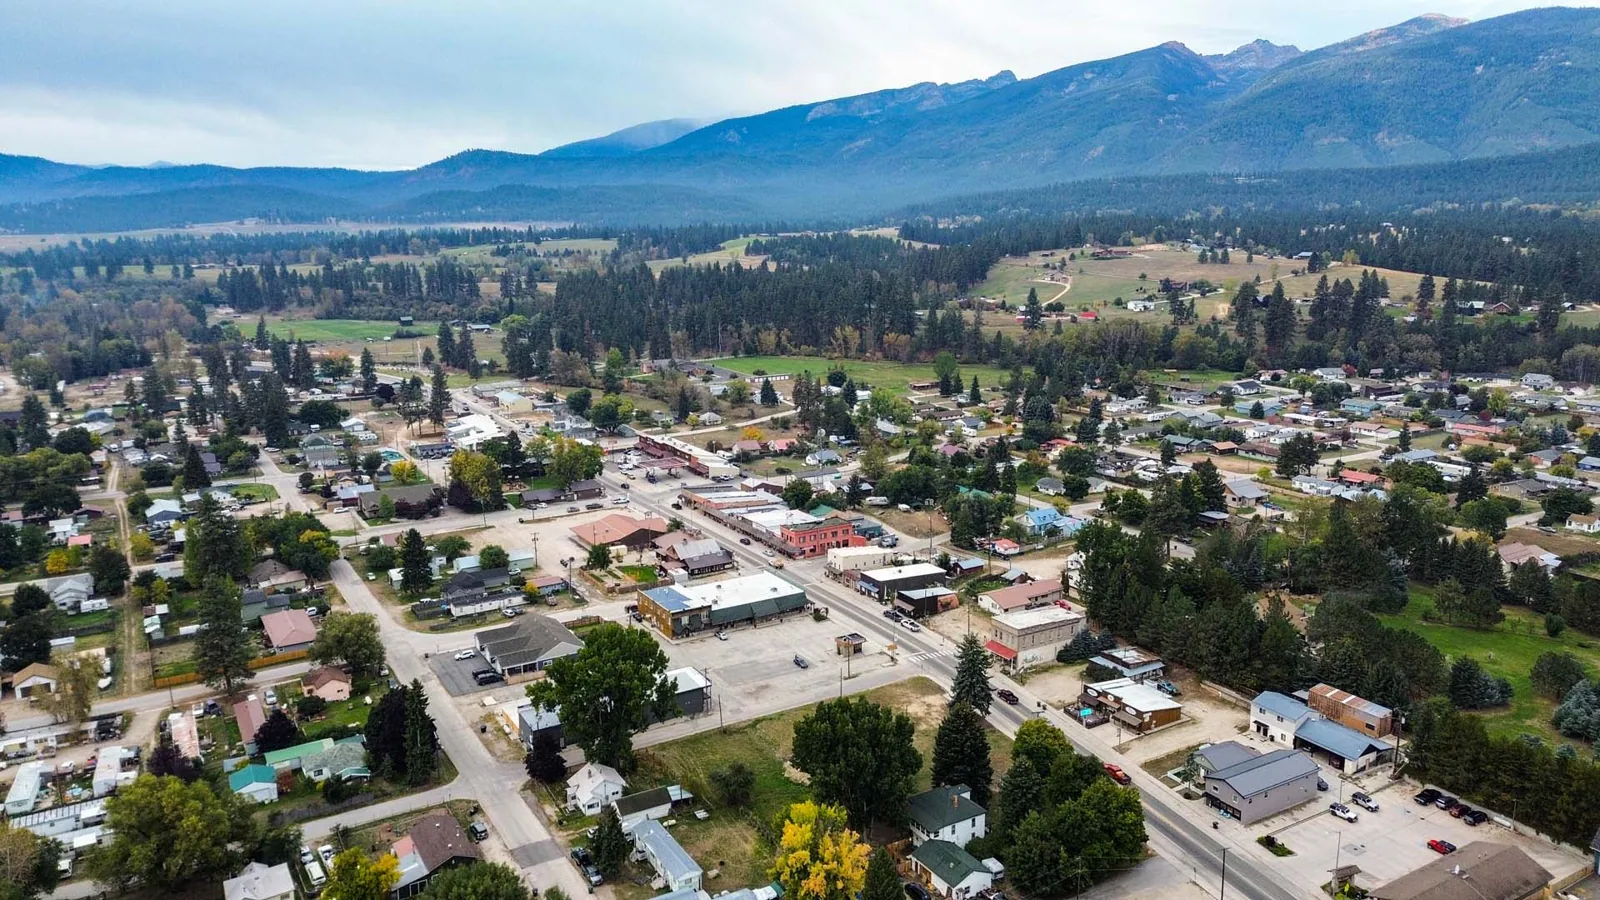
Keep slide-off snow away from aircraft and people
Hangar roofs are designed for 40 psf of ground snow, and a typical winter adds about 39.5 inches that lie for months. On a smooth metal roof, snow lets go in sheets. Beside a hangar door, a wing or a walkway, that sheet is a hazard. We check where the snow will land and add snow guards where slope, edge and use call for them.
Thaw cycles matter as well. About 45 days a year never rise above freezing, so ice forms at the eave and freezes drain lines. A frozen downspout sends water back across the edge. The drain and scupper check covers the outlet, the pipe and the ground below, since water that spills near a ramp can freeze into a slip hazard.
Sequence the roof against building next door
Building continues around the airfield. A new South Concourse opened in 2022, the old terminal was demolished in 2023, and an eastward expansion with four new gates and a rental car center was announced in 2024. Construction nearby means new roofs meeting existing ones, and every meeting point is a flashing detail.
We list each tie-in on the plan and agree with the general contractor on who builds which flashing and when. Finished roof is protected from later trades with walkway pads, and photographs before and after each trade show whether damage happened on site. Owners of several buildings in the area can run them through one record, and a due diligence survey gives a buyer a clear picture of any roof before a sale.
Plan summer welds around the daily swing
The record high is 107 F on June 30, 2021, about 24 days a year reach 90 F or hotter, and late-summer days swing by more than 30 F. Membranes, sealants and adhesives behave differently at dawn and at midday. Welds and sealant work are scheduled for hours when the substrate is in the right range, and each seam is probed after it cools.
An aerial survey helps on a big roof. A drone roof inspection shows ponding, patches and displaced parts across a wide area without a long walk, and it leaves a dated image set to compare from year to year.
Prepare for wind, hail and short cloudbursts
Wind design here is 102 mph for a Risk Category II building, and a flat airfield gives gusts a long run before they reach a roof. A 2016 cloudburst that brought quarter-size hail overwhelmed storm drains across central and south Missoula, which shows how fast a roof has to shed water when a cell parks overhead.
After wind, edge metal and the last row of fasteners get checked first. After hail, bruises, dents and displaced parts are marked, and a core is cut at deep marks. Photographs carry the date and a scale, because an adjuster reading a large roof from a screen needs both. The same report format serves owners on North Reserve Street and anywhere else in town, so a portfolio owner reads every report the same way.
Close out with a punch list and a roof file
The final walk covers each flashing, drain, curb and edge against the plan. Open items go on a punch list with a date and an owner. Photographs, warranty terms and the drain map join the roof file, so a new manager can see what was done and what is still open.
The development park near Mullan Road sits south of the airfield, and its roofs can share the same format.
Related Roofing Pages
Send the roof plan and access rules
Send the roof plan, the occupancy schedule and the airfield access rules for your building, and we will map the phasing and the staging area before any material is ordered.
Call 555-555-5555 or email [email protected].
Questions About Missoula Airport Area
What decides how a crane can be used near the airfield?
The height of the lift, the swing radius and the approval of the airport operator. Those points are confirmed in writing before the pick is scheduled.
Can a hangar roof be repaired with the building in use?
Often yes, in sections, with aircraft moved or covered and door areas protected. The plan names which bays are clear and when.
Why do panel fasteners matter on a hangar?
Thermal swing works every fastener, and wind loads the panels hard at edges. A backed-out screw is a small hole in a large roof, and a count gives the owner a repair order.
Do snow guards belong on every metal roof?
No. They belong where slide-off snow can hit a door, a walkway or equipment. The fall zone below each edge is checked and guards are set to fit.
What is on the punch list at closeout?
Open flashing details, unsealed laps, missing fasteners, drain screens and cleanup items, each with a date and a person responsible.