
Flex and Light-Industrial Roofing in Missoula, MT
Flex and Light-Industrial Roofing
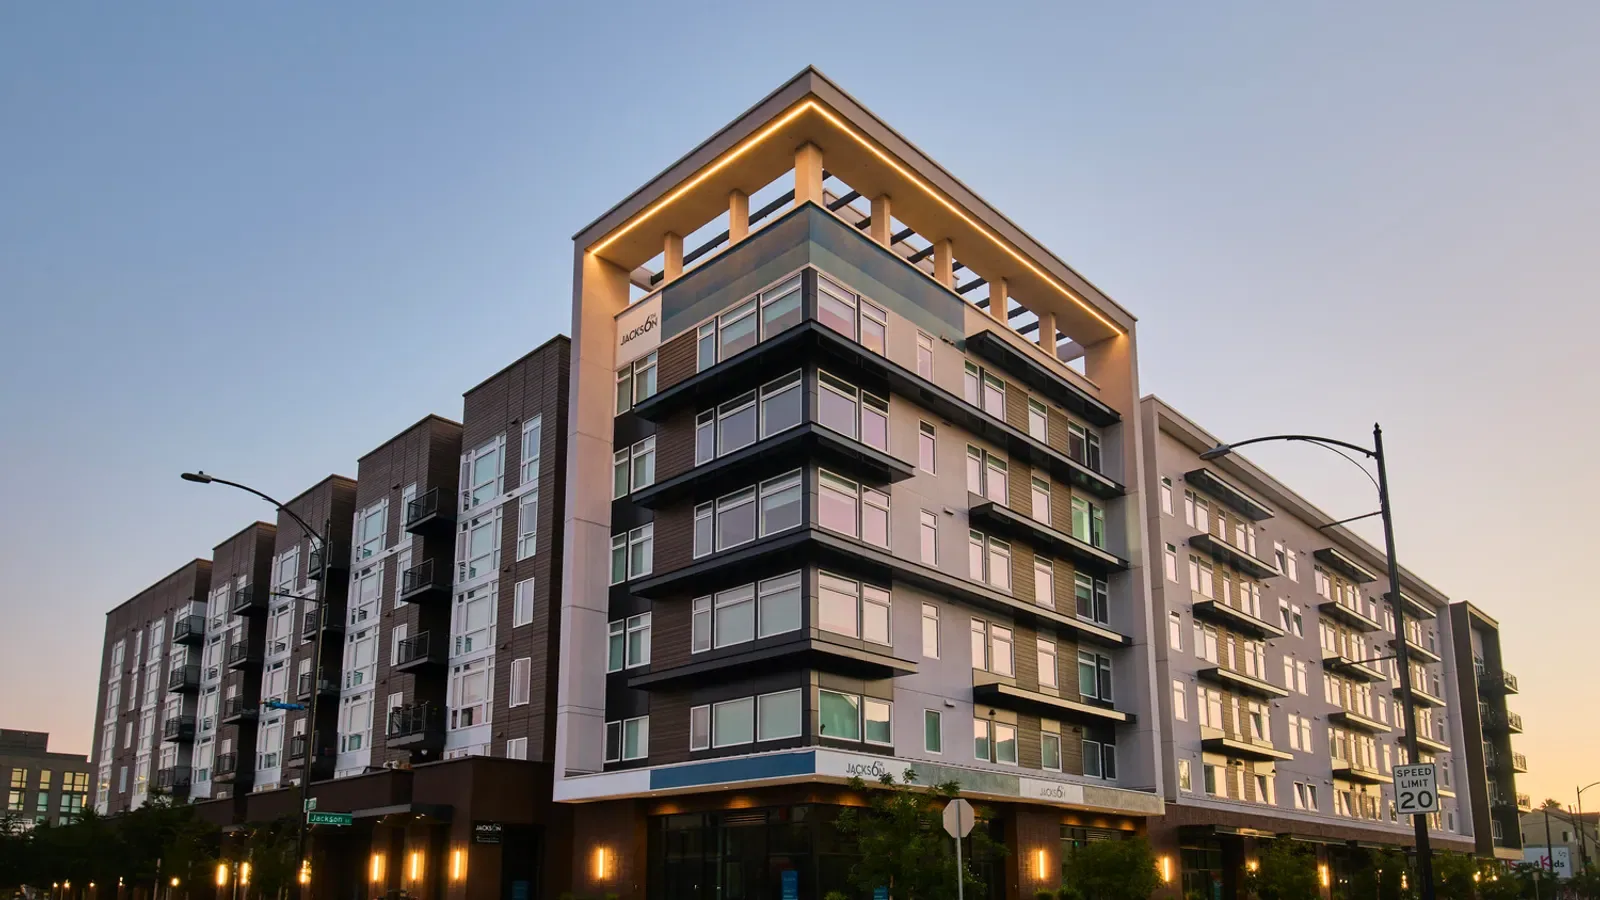
A flex building has several tenants under one roof, and the roof job has to be sequenced bay by bay so no tenant loses a day of business to another tenant's schedule. One suite runs a showroom, the next a shop with overhead doors, the next a small warehouse, and a crane pick that blocks the shop's loading apron is a cost that someone pays. In Missoula, MT, industrial stock includes the redeveloped Bonner mill site, the county development park near the airport and a proposed 116-acre West Bonner Log Yard industrial subdivision, and flex and light-industrial buildings fit that kind of ground.
We lay out flex projects by bay, door line and delivery route. The owner sees which tenants are affected on which days and how long each section stays open.
Find what fails first
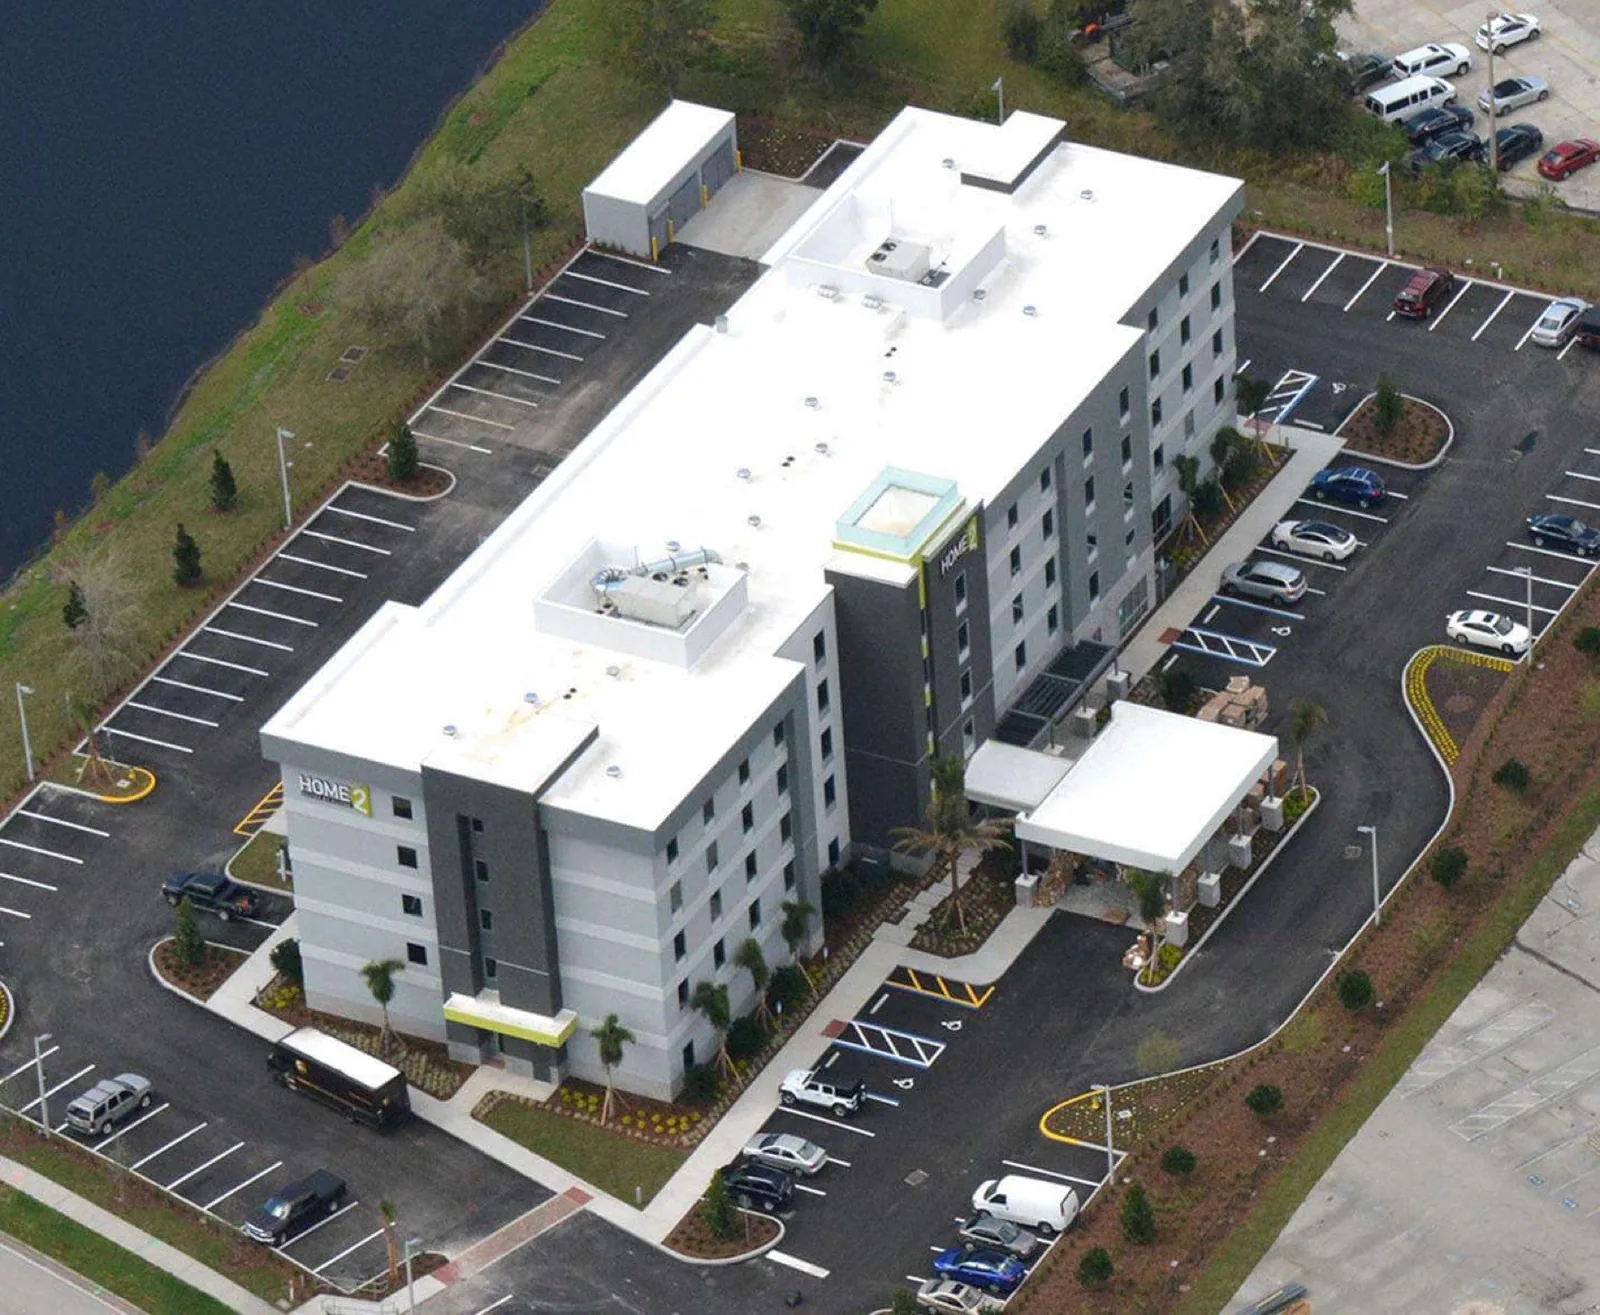
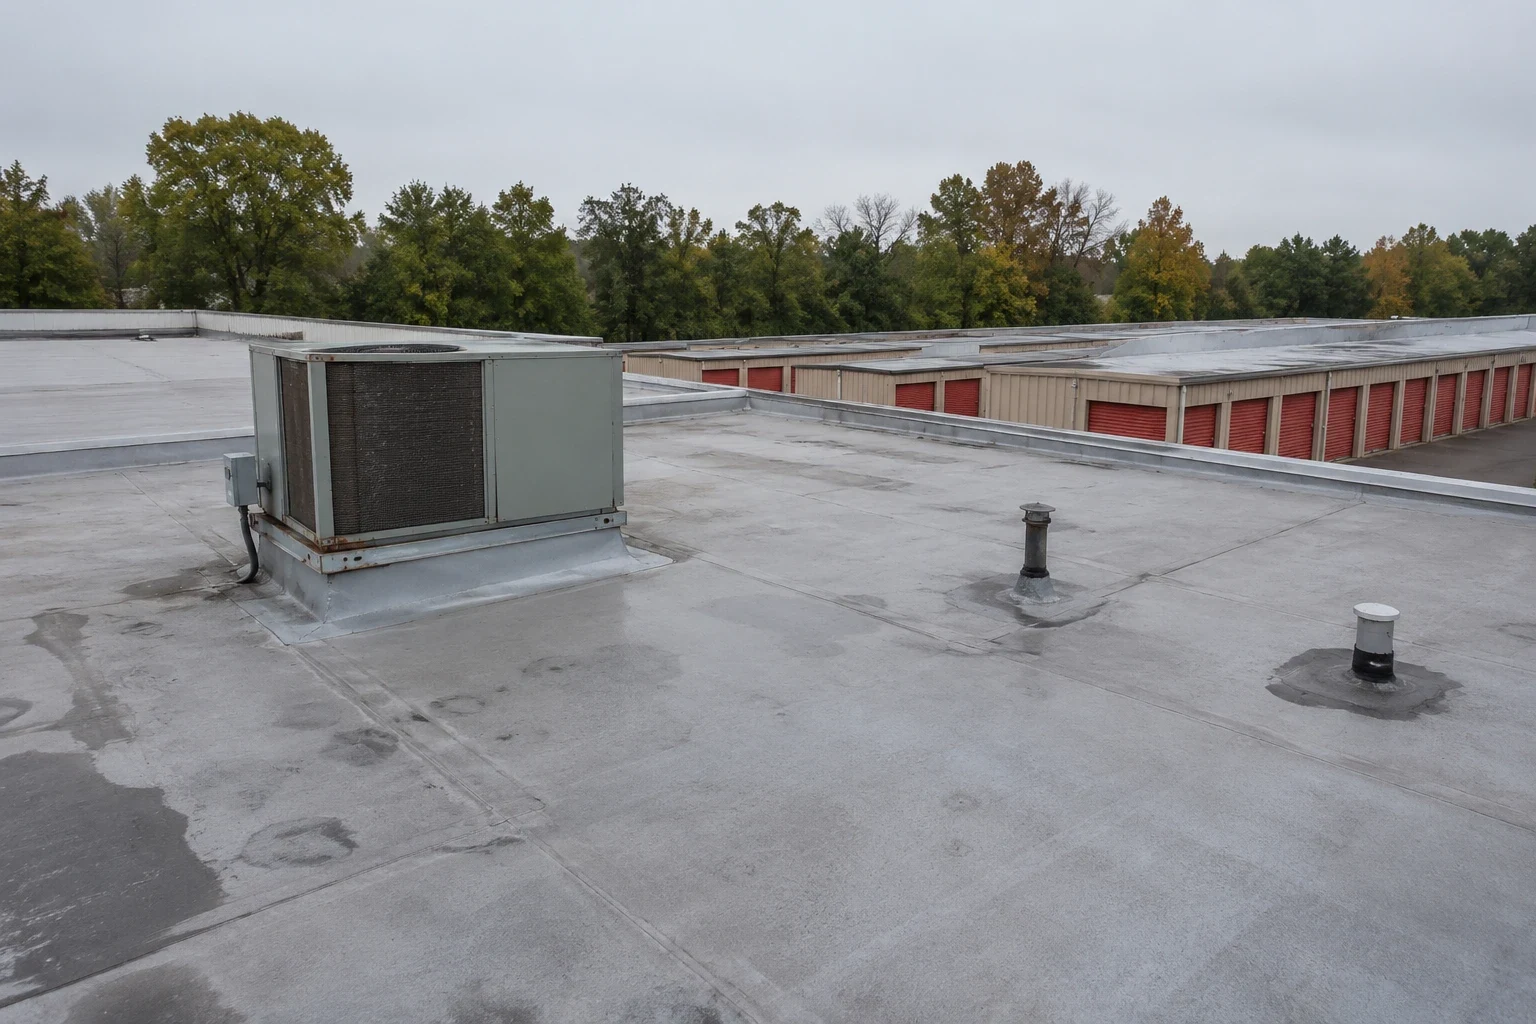
Flex buildings usually have long, low-slope roofs with parapets at the ends and rooftop units spaced along the length. The common failures are at the unit curbs, the parapet flashings, the drains at the low points and the seams along the longest runs. Tenant improvements add penetrations over time, and each one is a cut in the roof.
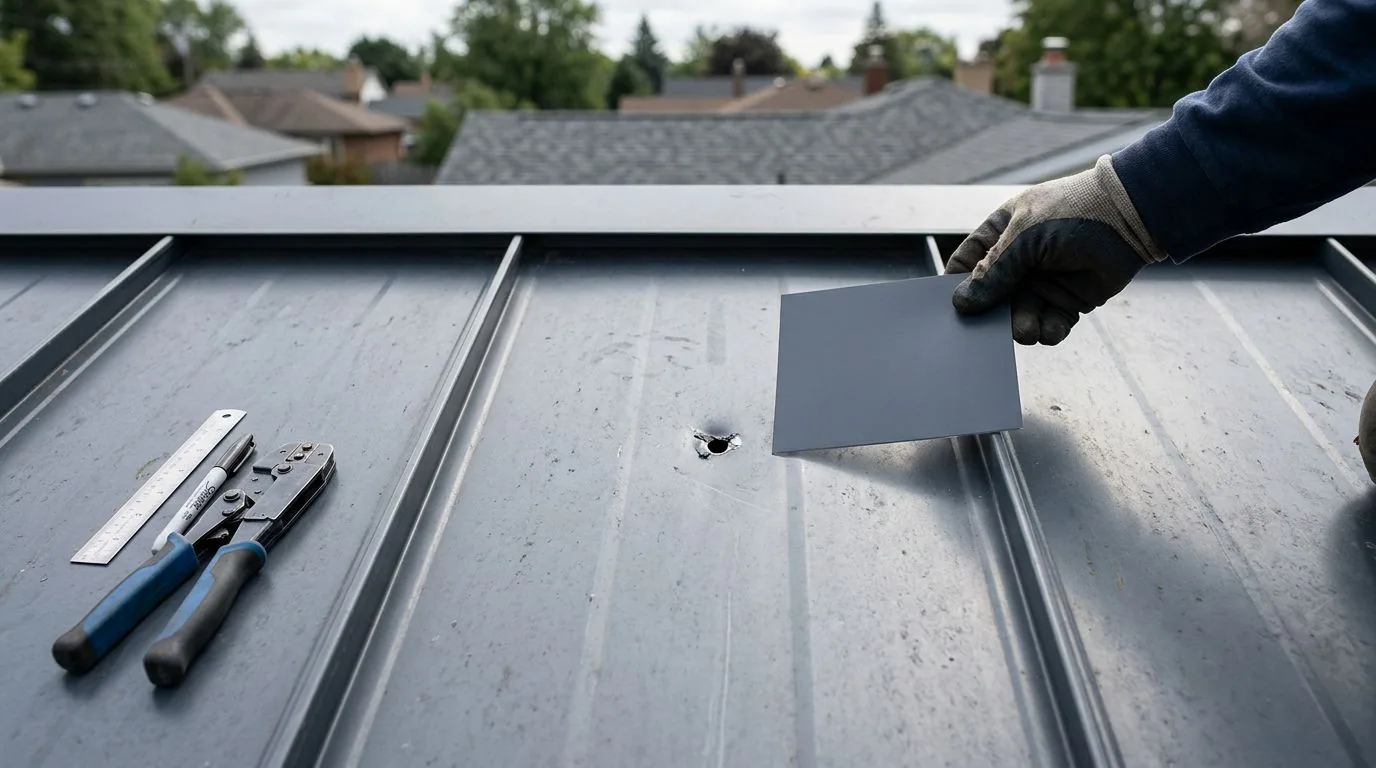
We walk the roof and count penetrations by tenant bay. We probe each flashing, check the drain sumps and look at the seams. Interior signs, such as stained deck, rust on the fasteners and daylight at the walls, tell us where water has been. The report ties each finding to a bay, so the property manager can show each tenant what was found and what the repair costs. Overhead door lines get a second look. Wall panels, door headers and the eave closures above them move with temperature, and water that gets behind a header runs down the door frame. We check those joints, the gutters above them and the slope of the apron below, since water that lands at the door line comes back through it.
Sequence around tenants and doors
The sequence follows the building. We start at the bay with the worst roof and the least sensitive occupant, and we work toward the bays that cannot tolerate disruption. Overhead door lines get a clear route for trucks, and the crane pick happens when the apron is empty.
Tenants get a notice with the dates and the work area. Those with products sensitive to dust or moisture can ask for interior protection. Shared parking is kept open as far as possible, and the staging area sits at the end of the building away from the main doors. Every section is closed in before the day ends. The manager gets a daily note, and the sequence adjusts if a tenant has a delivery that cannot move. Tenants who run forklifts or loading equipment near the building also need to know where the crane will set, and we mark it on the site plan and walk it with each of them. A short meeting before the first day replaces many phone calls during the job, and it gives each tenant a chance to say what they cannot lose.
Plan for snow load and the mill-site lesson
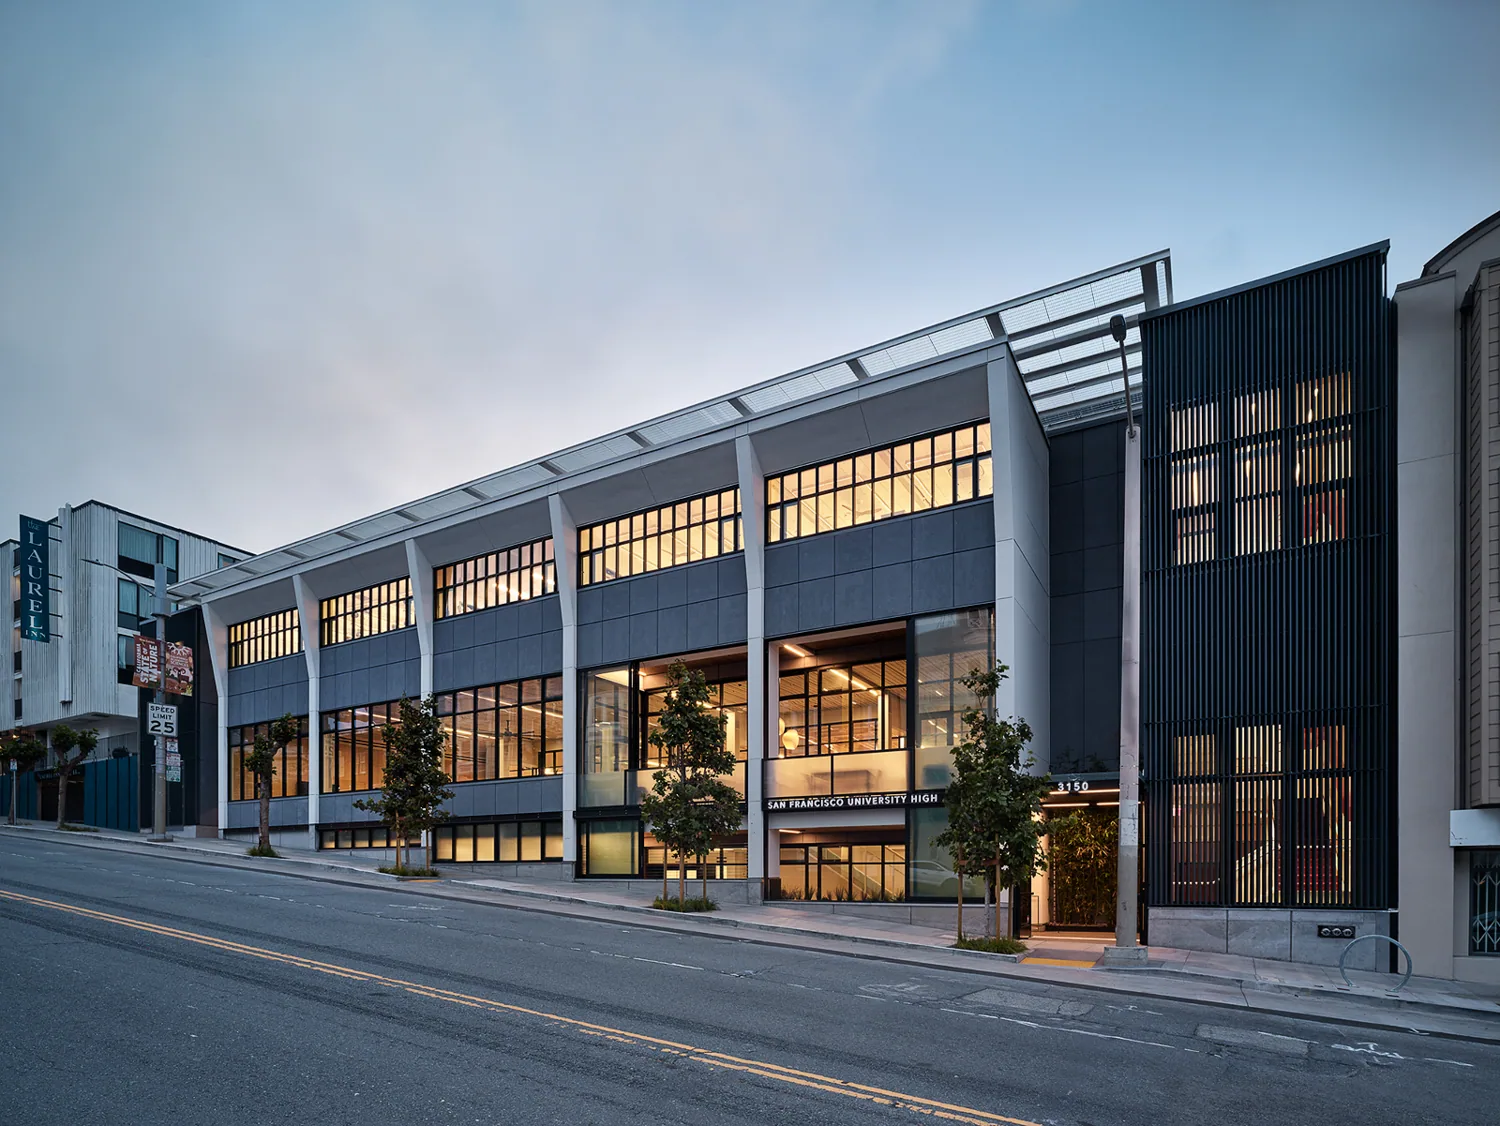
In 2011, heavy snow brought down much of the former Bonner mill roof. That is a Missoula reminder of what a long, low roof can do under load. Snow covers the Missoula ground about 120 days a year on a 39.5 inch average, and roofs are designed for a 40 psf ground load. Roof snow loads are calculated from it under ASCE 7-16.
We do not assume anything about the structure of a building we have not seen. We check for deflection, ponding and signs of overload during the walk, and we flag anything that calls for a structural review. Drifts against parapets and rooftop units can far exceed the open-field load, so we map those zones and clear the drains beside them before the first storm. A roof that carries snow on top of equipment weight needs a margin, and the report tells the owner where it looks thin. Ponding is the first sign. Water that stays on a flex roof a day after rain adds weight where the deck is already working, and we measure the depth and note its location. A drain that has settled or a deck that has sagged calls for a fix before the next heavy snow, and the report says.
Choose the system for the building
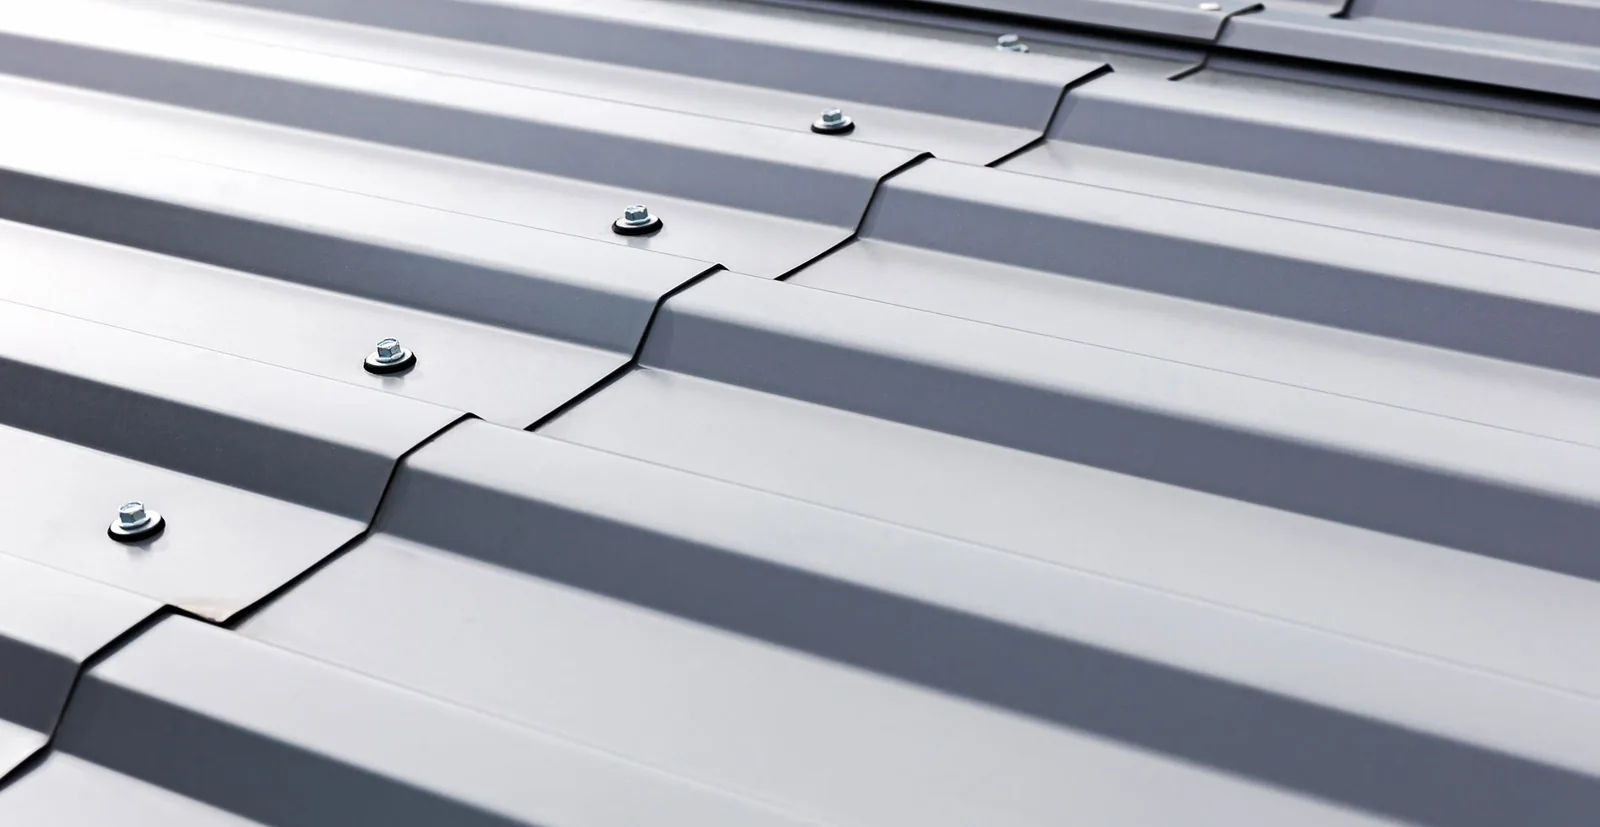
New flex buildings in a business park often use metal or single-ply on a tilt-up or steel frame. A TPO sheet reflects sun and welds at the seams. A standing seam metal roof moves with temperature and sheds snow. A metal retrofit may suit an aging roof if the structure can carry it.
Installed cost, expected service and repair path are compared side by side. The tenant mix matters too. A shop with grease or chemicals needs a sheet that resists them, while an office suite does not. Cost follows the area, the system, access and the condition of the deck. We write each driver into the scope so the owner can compare two bids on equal terms. Under the state energy code, insulation levels can raise the thickness on a replacement, which changes flashing heights and the cost of parapet work. We account for that in the detail drawings, so the owner is not surprised during construction.
Plan for the park and the corridor
A flex building in the development park off Mullan Road has room to stage and wide drive lanes. One in the Old Sawmill District or Bonner and West Riverside may have a different layout, a different age and a different history. We ask about both at the start.
An owner with a string of flex buildings can put the roof with the least remaining service at the top of one ranked list. The file for each building records the system, the repair history and the next review date. A warehouse or a self-storage facility in the same portfolio is recorded the same way, so a lender or a buyer sees one format.
Close out bay by bay
The tenant in each bay signs off on a clean, dry interior after a closing walk, a punch list and a photo set. Drains get a water test, flashings get a final look and the surface gets swept. The manager signs off, and the file gets the date and the next review. Tenants who share a demising wall get the same notice at the same time, so one bay's schedule never surprises the next.
Related Roofing Pages
Send the tenant list and the roof plan
Send the roof plan, the tenant list and the delivery schedules, and we will map the phasing and the staging area before any material is ordered.
Call 555-555-5555 or email [email protected].
Questions About Flex and Light-Industrial Roofing
How do you protect tenants during a roof job?
We phase by bay, give each tenant notice, offer interior protection where needed and keep doors and aprons clear for deliveries.
Who pays for roof damage caused by a tenant's contractor?
The lease decides. A rooftop log and dated photographs show who was on the roof and what condition it was in, and we keep both in the file.
Can a flex roof be replaced in sections?
Yes. Each section is dried in before the crew leaves, and the sequence follows the bays and the door lines.
What does the Bonner mill collapse tell owners?
That heavy snow on a long, low roof is a real risk. We check for deflection and ponding on every walk and flag anything that needs a structural review.
What does the property manager send first?
The roof plan, the tenant list, the delivery schedules and any access limits. Those items set the phase order and the staging area.