
Commercial Roofing in Bonner-West Riverside, MT
Bonner-West Riverside
The roof at Bonner is the one Missoula County remembers: heavy snow collapsed much of the former sawmill roof in 2011, three years after the mill closed. That event frames every commercial roof in Bonner-West Riverside, MT: the community now holds redeveloped mill buildings and industrial lots, and a proposed log yard subdivision, 116 acres across the Blackfoot River, would add more. We begin with the load path, the structure that carries the snow, and only then turn to the membrane. A roof that cannot hold the winter does not need a better surface, it needs a better frame.
Start With the Load, Not the Membrane
The state table gives a 40 psf ground snow load for Missoula, and ASCE 7-16 turns it into roof loads. The city averages about 39.5 inches of snow a winter and keeps snow on the ground about 120 days a year. A roof's real load is that ground figure adjusted for exposure, shape, drifts and heat loss.
The mill closed in 2008 after 122 years of continuous lumber production, and in 2011 much of its roof failed under heavy snow. A building that is closed or lightly used gets less heat and less watching than a working one, so the load can build unseen. We check any such building for sagging, cracked finishes and ponded water before anything else, and we advise snow removal where the load is high.
Roof collapse is rarely a single event. Water ponds in a low spot, the low spot deflects, the deflection holds more water, and each storm adds. The chain can run for years before the last snow breaks it. A survey that measures deflection at set points, year after year, shows the trend before the failure.
Design New Lots for Long Spans and Drifts
The proposed West Bonner Log Yard subdivision would hold 27 industrial lots, and new industrial buildings are likely to be metal or single-ply on steel frames. Long spans, high walls and rooftop equipment create drift zones, and the design has to place curbs, parapets and units where drifts do the least harm.
We review roof plans for drift, drainage and access before the structure is final. A standing seam metal roof sheds snow well on a sloped building, and a TPO roof fits a low-slope one. Snow guards, heat cable at the eaves and clear paths to drains are decided at the drawing stage.
Insulation follows the code. A new building meets the 2021 IECC with Montana amendments, the energy code enforced since June 10, 2022, from the start. We check the assembly for condensation, since a warm interior and a cold Missoula deck can drop water inside a roof that has too little insulation or a missing vapor retarder.
Survey Reused Buildings Before Changing Their Use
One existing building across the river was leased as a production studio for the Yellowstone television series. A building that changes use takes on new loads: lighting grids, stage equipment and extra air handling, and the roof under them was not necessarily designed for it.
We survey the roof before any new load is hung. Cores show insulation, deck condition and moisture, and a structural engineer checks the framing. If the roof is near its limit, the new equipment is hung from the structure and not the deck, and the roof plan shows where. Penetrations for new equipment are flashed and logged.
Temporary structures matter too. Sets, lighting grids and rigging add loads that come and go, and every addition leaves holes. The log records each one and its flashing, and a closing survey checks that nothing was left behind. A film or event tenant leaves the roof as it found it, with the paperwork to prove it.
Repair Mill-Era Roofs in Order
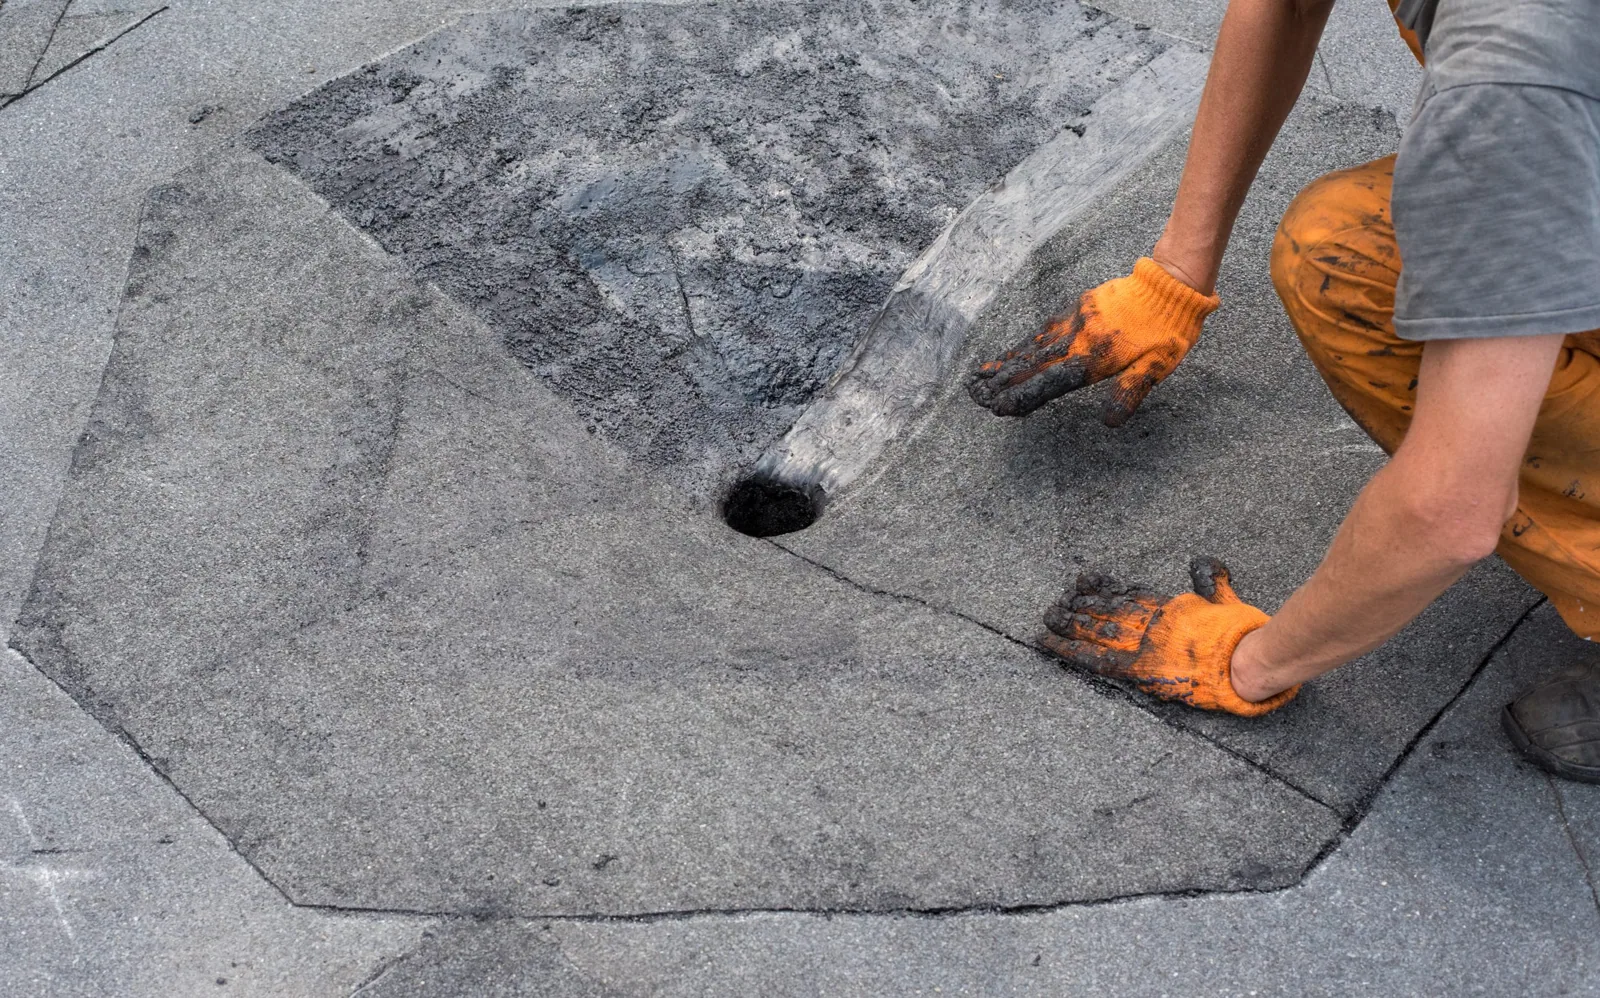
Redeveloped mill space carries roofs of many ages. Repair starts with the drains, since water that cannot leave adds load, then moves to flashings, seams and edge metal. A drain and scupper check before the first freeze keeps meltwater moving, and ponded water is measured and photographed.
Hail is the other storm to plan for. In 2016 quarter-size hail and a downpour struck central and south Missoula and overwhelmed storm drains, and the same kind of cell can cross any roof in the county, so a cover board or a thicker membrane is worth pricing on a new roof.
Thaw cycles do the rest of the damage. All-day freezes come on about 45 days a year, and summer days can swing past 30 F. A seam that looks sound in October can be open by March. We probe laps in autumn and spring and log the results.
Work Within the Exit 109 Corridor
Interstate 90 Exit 109 serves the community, and the 2020 census counted 1,690 residents. Deliveries, cranes and trucks reach the roofs by the interstate and local roads, and the staging plan has to respect both. We place the laydown yard on firm, level ground and check overhead lines and culverts.
Winter delivery is slow, and a late snow can close the window. The schedule holds spare days for weather, and material is staged to protect it from snow and rain. East Missoula and Milltown lie along the same interstate and share the schedule logic.
Keep a Snow Log and a Roof File
After 2011, the most useful habit for a large roof is a log: date, snow depth, drift locations, removal done, deflection checked. The log lives with the roof file, beside the photo set, the core log and the warranty paperwork.
An owner with several buildings can use a roof asset management record to rank them, and a lender or insurer can read the same file. A roof inspection in autumn and another in spring keep the file current and give the owner time to act before the load builds. A building that sits unheated through winter gets its snow log checked after every storm, not on a calendar.
Related Roofing Pages
Send the Structure Details and the Snow History
Send the roof plan, any structural drawings and the history of snow removal, and we will schedule a survey and a deflection check. The first sheet names the roofs to watch this winter.
Call 555-555-5555 or email [email protected].
Questions About Bonner-West Riverside
How do I know if my roof is carrying too much snow?
Watch for sagging, doors that stick, new cracks and ponded meltwater. An engineer can compare the snow depth and weight with the design load. Call us before the load builds, and keep a record of the depth and the date so the engineer has numbers to work from.
Who removes snow from a flat roof?
A trained crew with a plan. Removal starts at the heaviest areas and moves toward the supports, using plastic shovels and no tools that cut the membrane, and the crew leaves a thin layer of snow so the surface is not scraped.
Can an old mill roof be saved?
It depends on the framing and the moisture. A survey and an engineer's review show whether repair, restoration or replacement is the safer path. A roof with dry insulation and sound framing may need only drains, flashings and a coating, while one with deflection needs structural work first.
What roof suits a new industrial lot?
Metal or single-ply, matched to slope and span. The design places drift zones and drains early, and the energy code sets insulation. We review the plan before the structure is final, when a change costs the least.
What if a building sits vacant over winter?
Keep drains clear, check the structure after each heavy storm and arrange snow removal in advance. Vacant buildings have no one watching the load, so the plan names who checks, how often and what they do if they find a problem.