
Roofing for Health Systems and Clinics in Missoula, MT
Health Systems and Clinics
A hospital roof in Missoula, MT has one sequence rule: nothing opens above a patient area until the plan for closing it that same day is written and approved. If the order slips, a thaw or a late-afternoon storm reaches an open deck, and the damage lands in a care space. The region's health employers are large, with St. Patrick Hospital at 1,321 jobs and Community Medical Center at 1,015, and St. Patrick is the region's only Level II trauma center. Those buildings cannot close a wing for a roof. We map the phases, the staging area and the air-intake shutdowns before any material is ordered.
The plan is something facilities, infection control and nursing leadership can each read and sign.
Inventory every roof on the campus
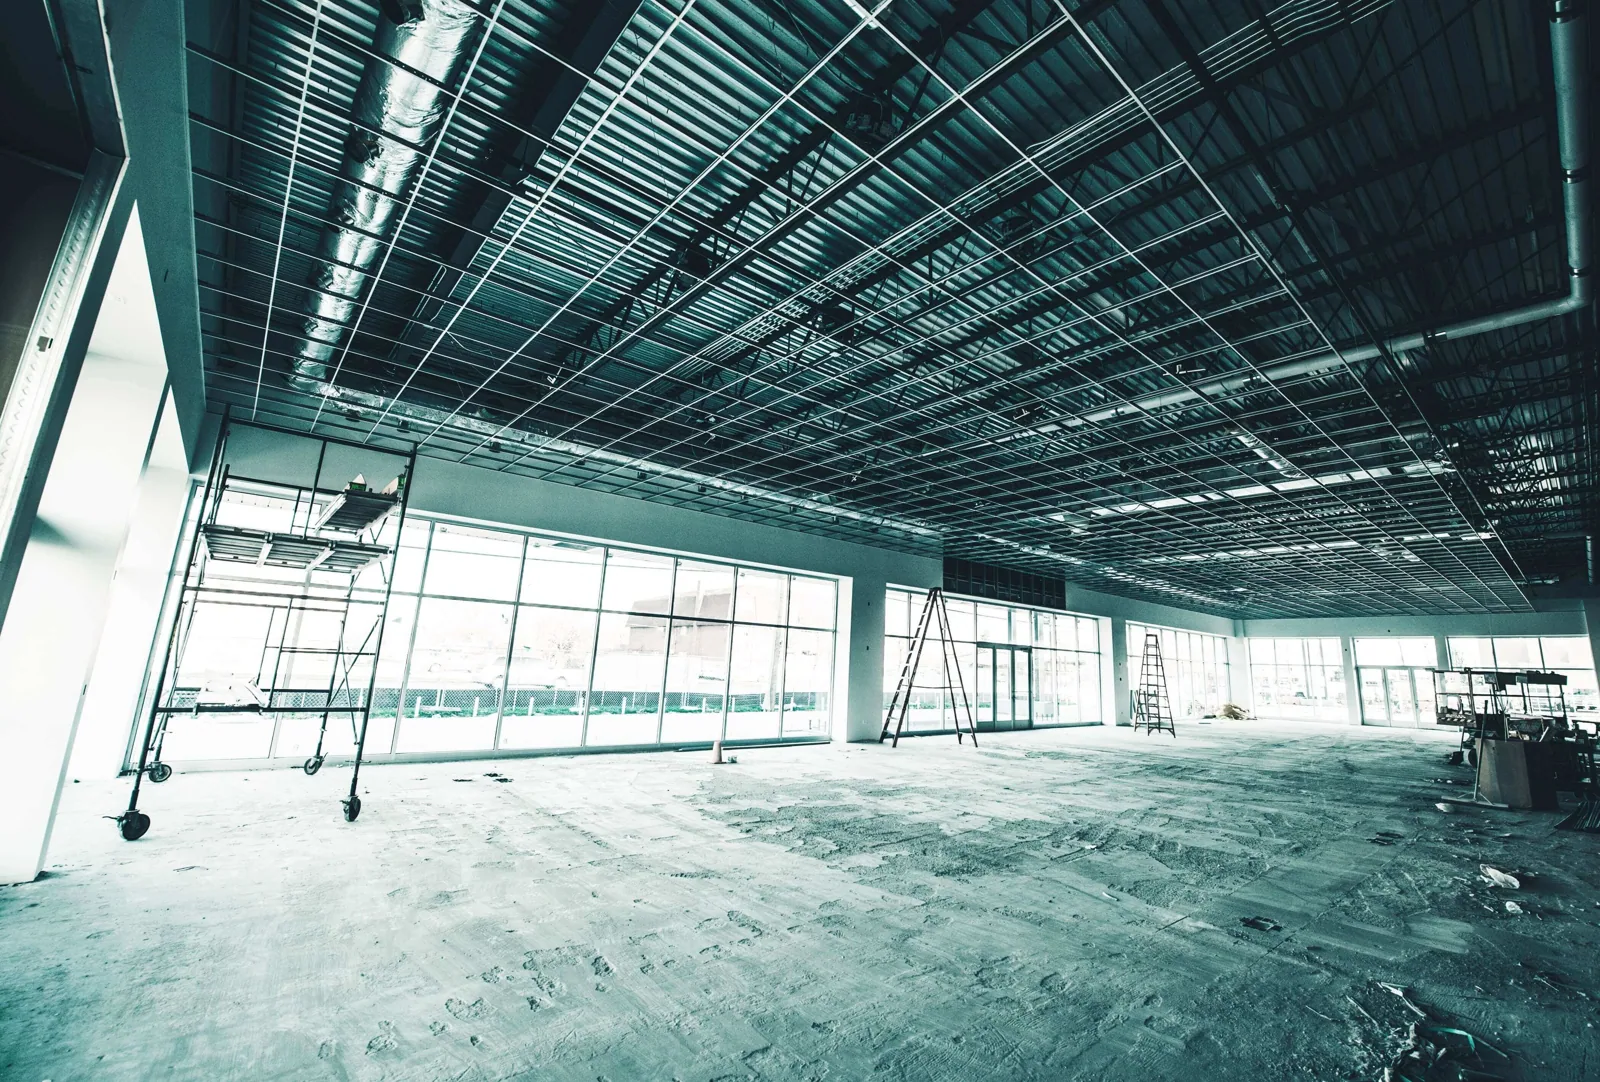
A campus is a set of roofs built at different times. A tower, an older wing, a central plant, a parking structure, medical office space. We start with a walk of each, recording system, area, drains, sumps, penetrations and the interior spaces beneath. Roofs above surgery, imaging, pharmacy and sterile processing rank above roofs over storage or administrative space.
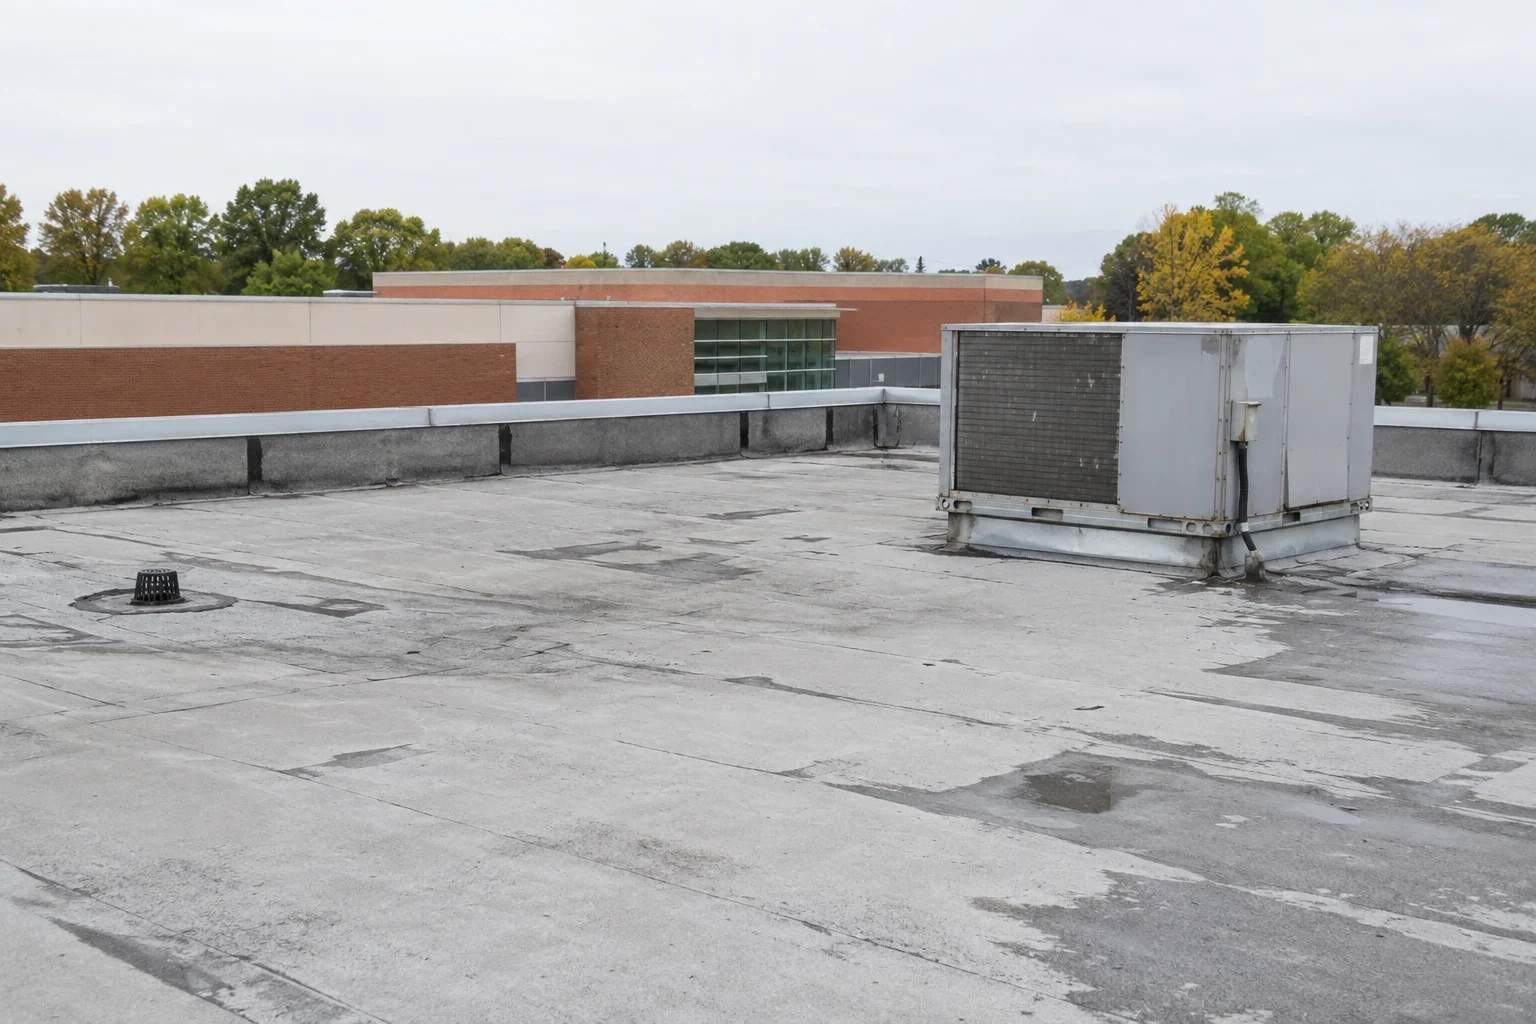
Equipment is the second pass. Air handlers, exhaust fans, chillers, medical gas vents and generator exhaust each sit on a curb or a stand with a seal. We list every one on the plan, with a condition note and a price. A plant upgrade then does not land on a flashing nobody had checked.
The result is a ranked sequence a facilities director can bring to a board, with the reason for each rank.
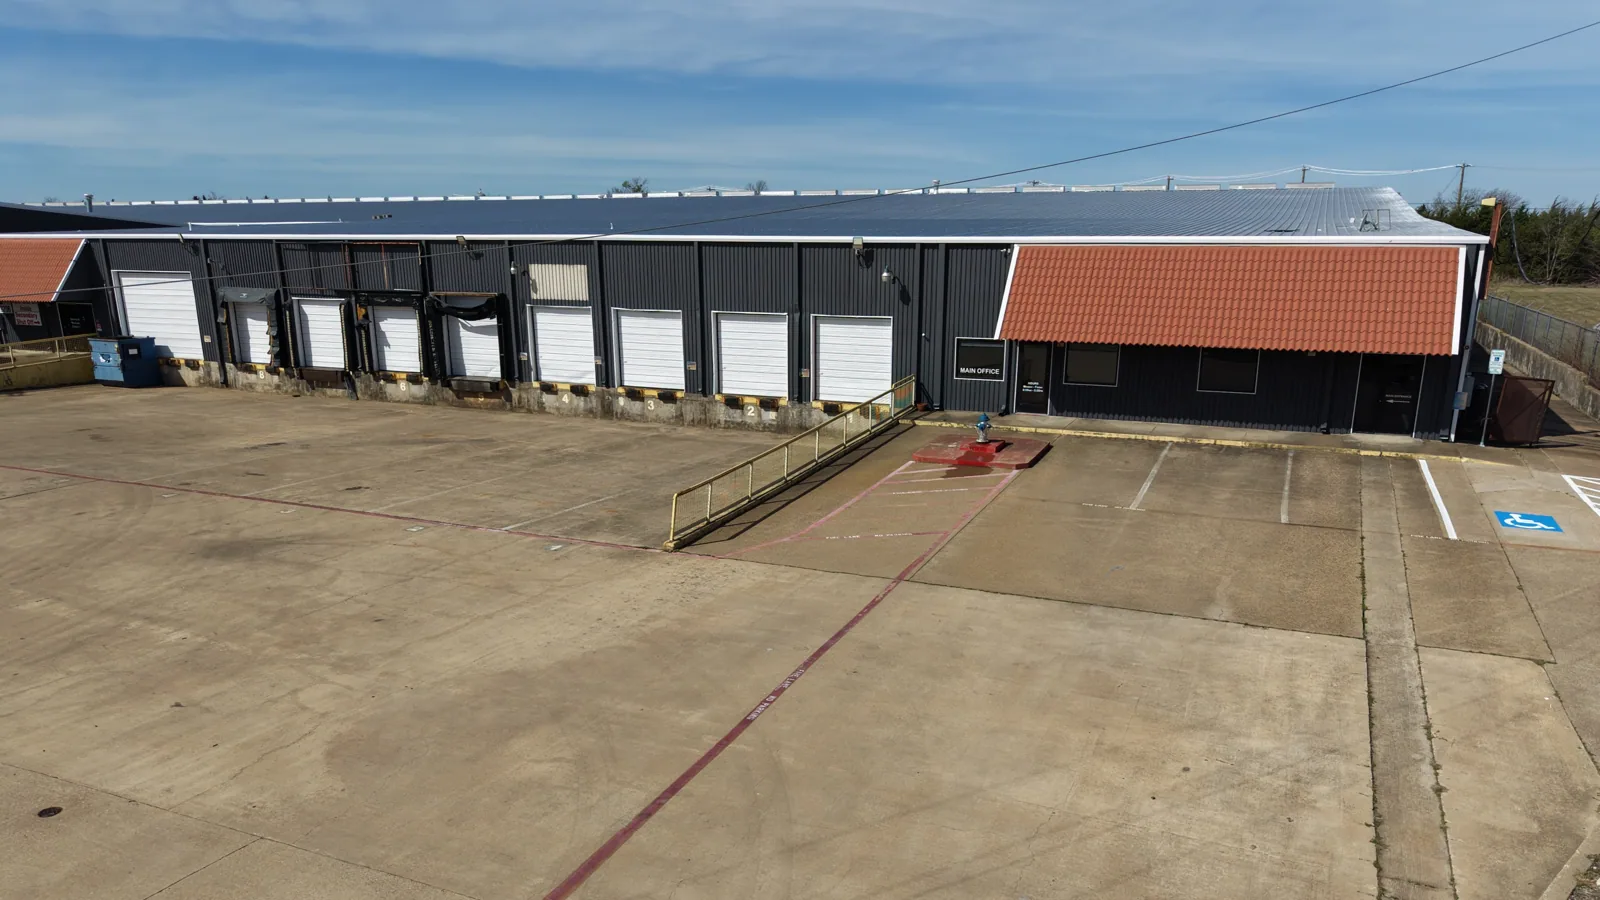
Location shapes access. Target Range and Orchard Homes lie on the west side of Missoula, close to shopping, services and hospitals, with US 93 running just east of Orchard Homes. Medical buildings near the University District may share streets with student traffic, which affects hoist placement and delivery hours. We note the approach route for each building on the plan, so the first delivery does not turn into a detour.
Scan before pricing, and scan again after
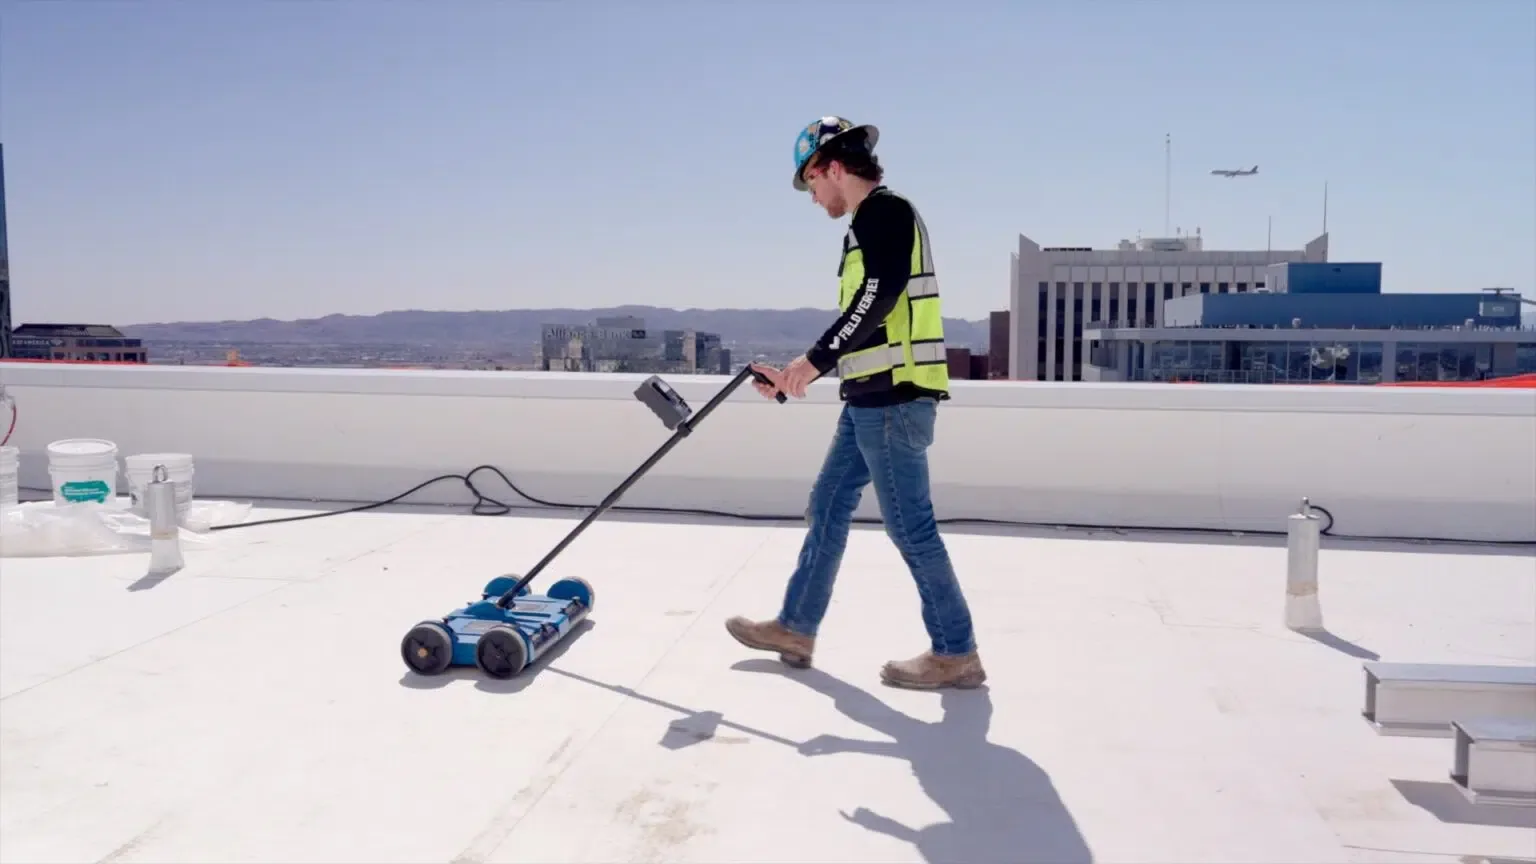
The surface of a medical roof tells little. Moisture trapped in the layers below the membrane is a risk to the space beneath and to air quality. An infrared moisture survey on a cool evening shows where insulation holds water, and a probe or core confirms it.
We map the damp areas on the roof plan and mark their size. A small patch near one curb is a spot fix. A large area over a surgical floor may need a section replacement. The map sets the scope and tells facilities which rooms to protect.
We repeat the scan after repairs on critical roofs. A second map, a season later, shows whether the area shrank, held or spread. That is the proof a risk manager asks for.
Equipment pads and generator enclosures get a closer look. A generator that runs through a winter outage vibrates the roof around it, and a cracked seal at that spot lets meltwater into the room below. We check the pads, the conduit runs and the flashings on every critical roof.
Manage snow, drifts and thaw on tall buildings
Snow falls to about 39.5 inches a winter and covers the ground for roughly four months, against a 40 psf design ground load. Tall towers and mechanical rooms build drifts on the lower roofs beside them. Those drifts can exceed the load on the open field, so we mark them on the plan before the first freeze.
Thaw cycles are the other force. About 45 days a year never rise above freezing, and meltwater runs to the drains and refreezes if a sump is blocked. We clear drain sumps in fall and check them again in the first thaw. A blocked sump over a care area is an interior event.
Snow slides matter at entrances and ambulance bays. We note every slope that can shed onto a drive lane, and we recommend snow guards where a slide could reach people or vehicles.
Stage the work above occupied floors
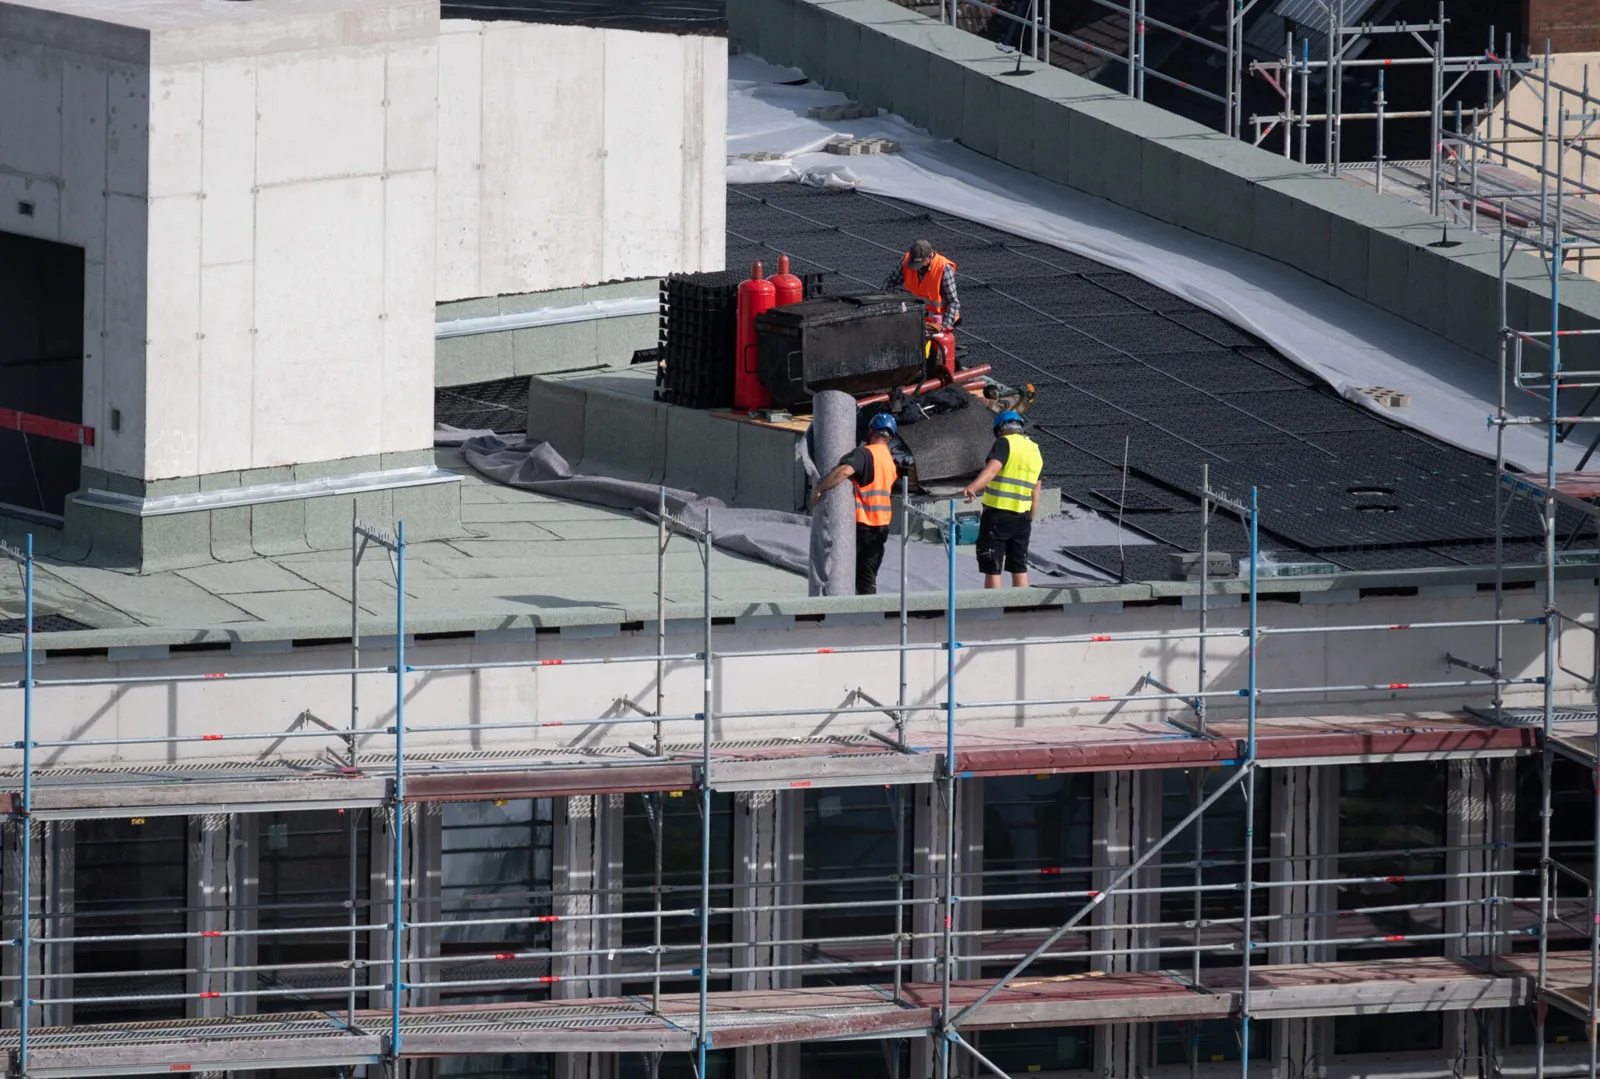
Roof work above care follows rules set by infection control. Dust, odor and noise are limited. Rooftop air intakes are covered or shut at agreed times. Hoists and material paths avoid entries and ambulance bays.
We use occupied building reroofing methods on large jobs. Small sections open and close the same day. Debris leaves by chute away from entries. We choose low-odor adhesives where the system allows, and we time application with the facility engineer.
Each phase names a contact on the care side and one on ours. If a nurse manager calls about noise, there is a person to reach and a way to change the hours. Hospital wings follow the controls we set for any hospital roof. Clinics and offices follow a lighter plan, as on a medical office roof.
Answer a leak call with a plan already in place
Leaks do not wait for the schedule. Our emergency roof repair line is answered at any hour. The first visit protects the room, sets a temporary dry-in and photographs the entry point. The permanent repair is slotted into the next phase.
When a storm is the cause, the photos and the log become part of an insurer's file. A 2016 hail storm dropped quarter-size hail on central and south Missoula and overwhelmed storm drains, which shows how fast drain capacity can fail. Our insurance and restoration process keeps the record in the form a carrier expects.
For leased clinics, the roof may belong to a landlord. A property management company and a tenant then share one sheet, so nobody argues over what the roof looked like.
Close each phase with a punch list
Each phase ends with a walk, a punch list and photographs. We test drains, check flashings and clean the roof and the lot. Facilities signs off. The record goes into the campus file with the next review date. Over a few years the file shows which roofs hold and which do not, and it becomes the basis for the next capital request.
The punch list for a medical roof is longer than for most. It includes intake covers removed, debris chutes dismantled, dust barriers cleared and signed off by infection control. We do not close a phase until each item has a date and an initial next to it.
Related Roofing Pages
Send the campus roof plan and the interior priorities
Send the roof plans, the occupancy schedule and a list of spaces that cannot go offline, and we will map the phasing, the staging area and the air-intake shutdowns before any material is ordered.
Call 555-555-5555 or email [email protected].
Questions About Health Systems and Clinics
Which roofs on a campus are inspected first?
The ones above surgery, imaging, pharmacy and sterile processing, then the roofs over patient rooms. We rank by what sits beneath the membrane, not by the age listed in the facility file.
How do you protect rooftop air intakes during roofing work?
We mark every intake on the plan before work starts. They are covered or shut during adhesive use, tear-off and hot work, at times agreed with the facility engineer.
Can a replacement be spread over several budget years?
Yes. We divide the campus into roof areas with their own scopes and prices. The system funds one area a year while temporary repairs hold the rest.
What records help with accreditation or insurer reviews?
Dated photo sets, moisture scan maps, drain clearing logs and repair notes, organized by roof area. A reviewer can find one building in seconds.
What if a leak happens during a winter thaw?
Call the emergency line. We protect the room, set a temporary dry-in and trace the entry. Thaw leaks often start at a blocked sump or a frozen drain, so the first check is the drainage.