
Medical Office Roofing in Missoula, MT
Medical Office Roofing
The first thing that has to happen on a clinic roof is a conversation about the exam rooms. Which ones are used when. Which ones have imaging or sterile supplies. Which air intakes feed them. Roof work that ignores those answers reaches the patients before it reaches the membrane. In Missoula, MT, where St. Patrick Hospital and Community Medical Center are among the largest employers, medical buildings of every size share the same rule: the roof is repaired without interrupting care, and the schedule is built from the patient day.
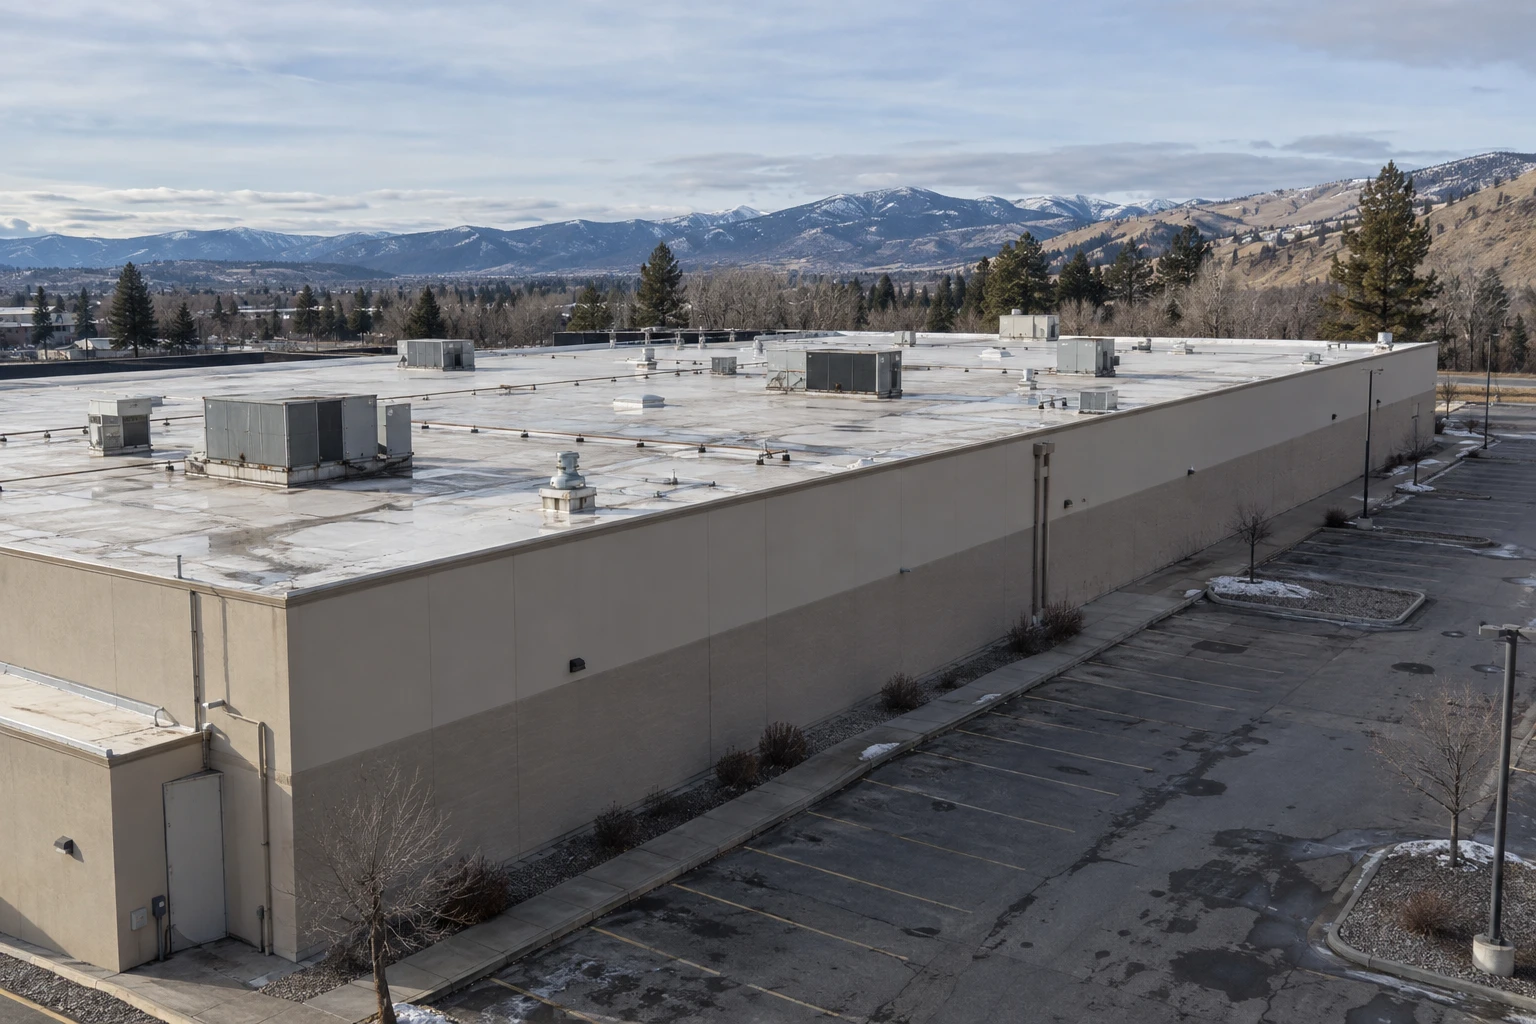
Find the leaks that matter to patients
A leak in a medical office is more than a stain. Water over an exam room closes it. Water over a supply closet can spoil sterile goods. Water near imaging equipment or electrical panels is a safety and cost problem. Mold from slow leaks raises air quality concerns for patients and staff.
We trace each stain to its roof source and rank it by the room below. Drains, seams, flashings and rooftop unit curbs are the usual sources. Winters are cold and the shoulder seasons swing: about 45 days a year stay below freezing, and late-summer days can move past 30 F. A seam opened by a freeze can leave its stain weeks later. The findings sheet lists each stain, its roof location and the room it affects.
Equipment rooms need their own look. Imaging suites, labs and server closets often sit under the roof, and a leak there costs more than a stained tile. We ask the clinic which rooms hold equipment and mark them on the roof plan, then check the roof directly above with extra care: drains, seams, curbs and any pipe that passes through. A moisture survey over those zones gives early warning of a slow leak.
Protect the air intakes
Medical buildings take in air through intakes on the roof, and roofing work puts dust, asphalt vapor, adhesive fumes and welding odor near them. We locate every intake and exhaust on the plan before work starts. Intakes near the work zone are screened, covered or shut down for set hours, in coordination with the facilities staff.
Low-odor methods are preferred. Heat-welded single-ply, mechanically attached systems and low-odor adhesives keep fumes down. Open flame and hot asphalt are avoided unless the building's infection-control and fire plans allow them. The facilities lead approves the method, and the closeout file holds the approval and the product data.
Rooftop units serve exam rooms, and replacing or resetting a unit is a common reason for roof work. The unit change and the curb flashing are planned together. The mechanical contractor shuts the unit down, the roofer rebuilds the curb, and the unit is reset and tested. Patient rooms served by that unit are scheduled around the shutdown, and a portable unit is used if the clinic requires it.
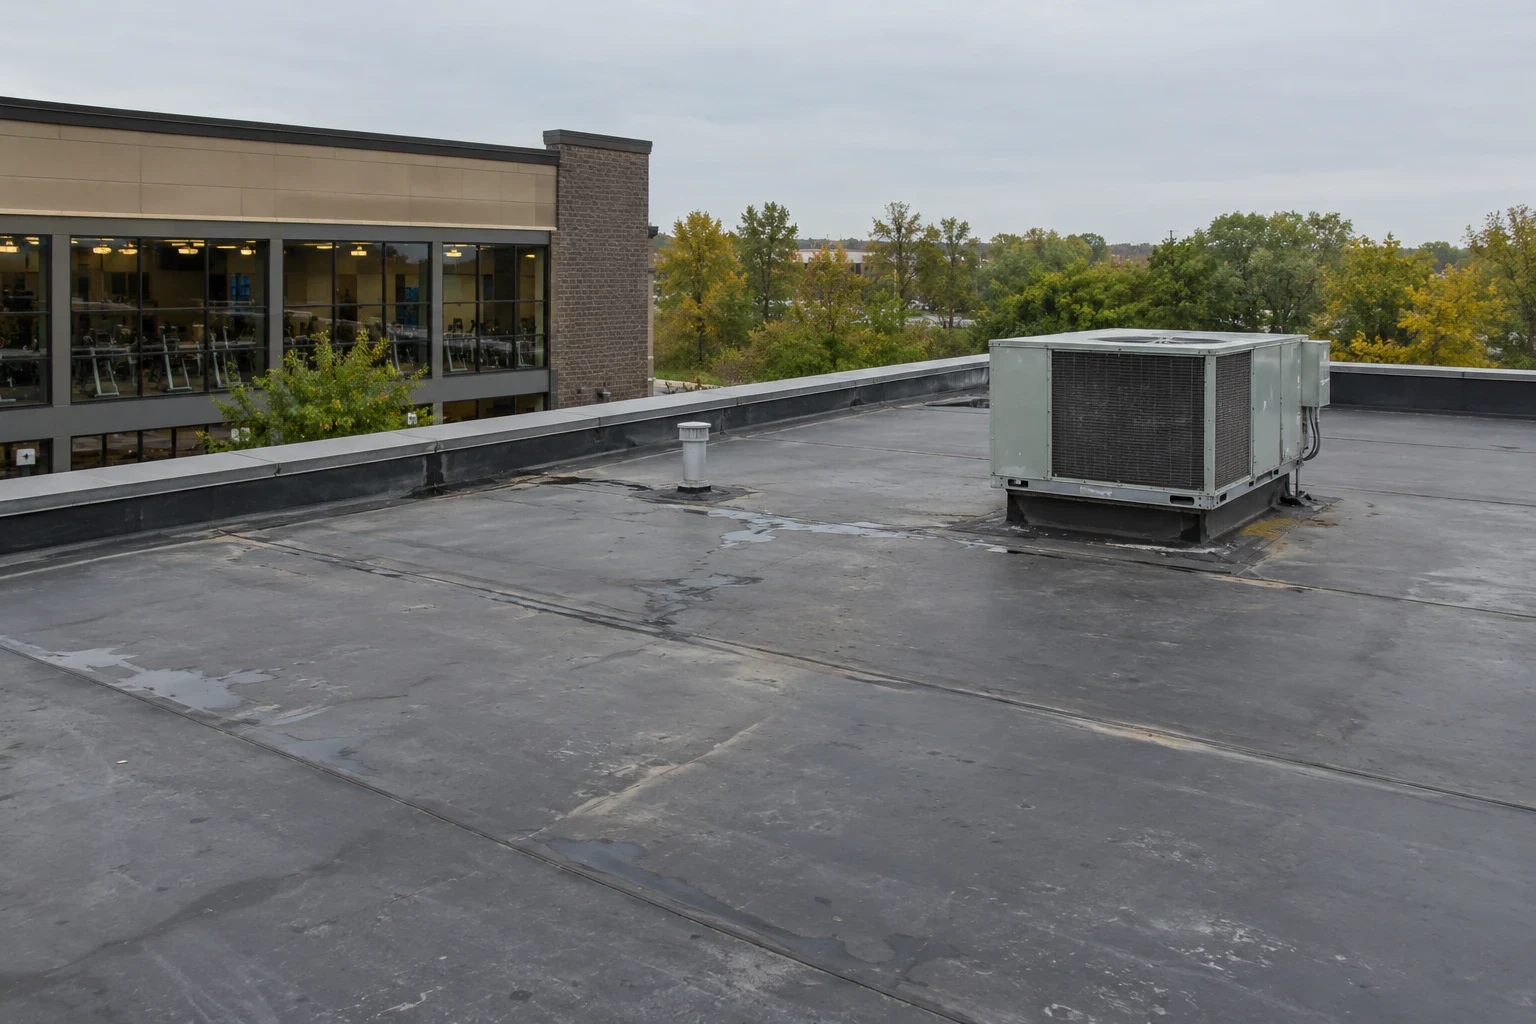
Build the schedule around patient hours
Clinics keep appointment hours, and noise carries into exam rooms. We ask for the schedule by day and by room. Loud work, such as tear-off and fastening, goes over rooms that are closed or quiet. Procedure rooms and consult rooms get the quietest hours.
Some clinics can shift work to early mornings or evenings. Some can close a wing for a day. Others cannot do either, and the roof work is slowed to fit. Each choice has a cost, and the bid shows it. The plan lists the days and zones, and a named contact on the clinic's side approves any change. Sites in the University District and along Brooks Street and Southgate Midtown have neighbors, so the schedule also considers adjacent tenants and street access.
A larger medical office building has tenants with different hours. A dental suite, a physical therapy practice and a pharmacy do not share a schedule. The property manager collects the hours and we build a grid. The grid shows the quiet windows for each tenant, and the loud work goes where the windows overlap. Compare it with an ordinary office building, where quiet hours are a courtesy. In a clinic they are a requirement, and the bid carries the cost.
Plan for snow and drains
The 40 psf ground snow load is the starting point, and ASCE 7-16 turns it into roof loads. Meltwater from a thaw needs clear drains, and overflow routes protect the roof when a drain clogs. Storm drains in central and south Missoula were overwhelmed in 2016 by a 20-minute burst of rain, so drain capacity is not a theoretical concern.
Snow guards go over entrances, ambulance bays and walkways where sliding snow is a hazard. Drain strainers and gutters are cleaned before the first freeze and checked after the thaw. A frozen drain over an entrance is also a patient-safety item.
Keep the records a compliance review needs
Healthcare facilities answer to inspectors who ask for maintenance records. A roof file helps: dated photos, drain tests, repair invoices, product data and warranty papers. When a leak affects a regulated space, the file shows what happened, when it was found and how it was fixed.
We build that file during the work and hand it over at closeout. Our roof condition reports carry the same photos and ratings in a form a facilities director can attach to a review. The hospital roof file adds more detail for larger campuses, but a clinic benefits from the same discipline.
Warranty documents belong in the same file. A roof warranty may require specific repair methods, and a medical owner who has to repair a leak fast should know the rules before the leak. We summarize the warranty terms on one page and keep it with the roof plan, where the facilities staff can find it at two in the morning.
Choose the system for the building
TPO and PVC install without flame and suit most clinics. PVC tolerates exhaust. On a sound roof, a coating disrupts the clinic less than a tear-off and can extend the roof's life. Budget, patient impact and expected life drive the choice. The state's energy code sets the insulation floor for a replacement, and a medical office with a long operating day benefits from a tight, well-insulated roof. We price the options with the patient-impact notes beside each.
Related Roofing Pages


Send the roof plan and the patient-hour schedule
Send the roof plan, the room-by-room schedule with quiet-hour needs and the access constraints, so the phasing and the staging area can be mapped before any material is ordered.
Call 555-555-5555 or email [email protected].
Questions About Medical Office Roofing
Can a clinic stay open during roof work?
Usually yes, with phased work, screened intakes and quiet hours agreed with the staff. Some noisy steps may need a short closure of specific rooms. We plan the days with the practice manager.
What about infection control?
We coordinate with the facility's infection-control lead. Dust and fumes are limited by sealed work zones, screened intakes and low-odor methods. Interior ceilings below the work are protected, and any ceiling opening follows the facility's procedure.
Why avoid hot asphalt on a clinic roof?
Fumes and smoke can reach intakes and affect patients. Heat-welded and adhered systems avoid them. If hot work is unavoidable, a permit, fire watch and screened intakes are required.
How do you handle a leak over an exam room?
The room closes, the roof gets temporary protection that same day and the source is traced; permanent work follows once the weather and the clinic's schedule allow. Ceiling and insulation damage below are for the owner's restoration contractor.
What records should the office keep?
The roof plan, dated photos, drain tests, repair invoices, warranty papers and the closeout punch list. Together they answer an inspector's questions about roof maintenance.