Hospital Roofing in Missoula, MT
Hospital Roofing
A hospital roof job begins with a risk assessment, not a roof plan. Which floors sit under which zone. Which units feed which intakes. Which spaces cannot be exposed to dust at any hour. Only after those answers does the sequence of tear-off, dry-in and closeout make sense. Missoula, MT has hospitals that never close, and St. Patrick Hospital is the region's only Level II trauma center. A roof leak there is a patient-safety event, and a roof repair done without a plan can be another. We write the plan before we write the bid.
Start with the infection-control assessment
Hospitals use a formal assessment before construction near patient areas. It rates the work by dust and noise, and it rates each affected area by patient risk. The result sets the controls: sealed barriers, negative air, walk-off mats, cleaning schedules and sign-off steps.
Roof work seems far from patients, but it is not. Fasteners driven through a deck release dust above ceilings. Tear-off sends debris through openings. Fumes enter intakes. So the facilities and infection-control teams review the roof plan with us, and the controls they require go into the schedule and the bid as lines. We do not open a ceiling or a penetration without their approval, and the closeout file holds the signed assessment.
Documentation is part of the control. Before work starts, we hold a pre-job meeting with facilities, infection control, safety and security. We walk the route from the roof hatch to the ground, mark the clean and dirty paths, and agree on how debris leaves the site. Each day starts with a short check-in and ends with a walk of the zone to confirm it is sealed and clean.
Find the leaks that threaten care
A hospital leak is ranked by the space below. Operating and procedure rooms, sterile processing, pharmacy, imaging and electrical rooms rank first. Patient rooms and corridors rank next. Offices and storage rank last. Water travels through decks and ductwork, so the stain is rarely under the source.
We trace each stain upstream to drains, seams, flashings, curbs and penetrations. About 45 days a year stay below freezing all day and late-summer swings top 30 F, so every one of these gets worked. When a 20-minute burst overwhelmed storm drains in central and south Missoula in 2016, the lesson was capacity, so drain capacity and overflow routes get their own test. The findings sheet lists each item, its roof location and the room below.
Spaces with critical equipment also include server rooms and electrical rooms. The same roof-side discipline used for a data center roof applies there: moisture sensors where the stakes are high, drain tests with water and no flame near suppression systems. A leak over a switchgear room is an outage risk, and the findings sheet puts it at the top of the list.
Control intakes, exhausts and fumes
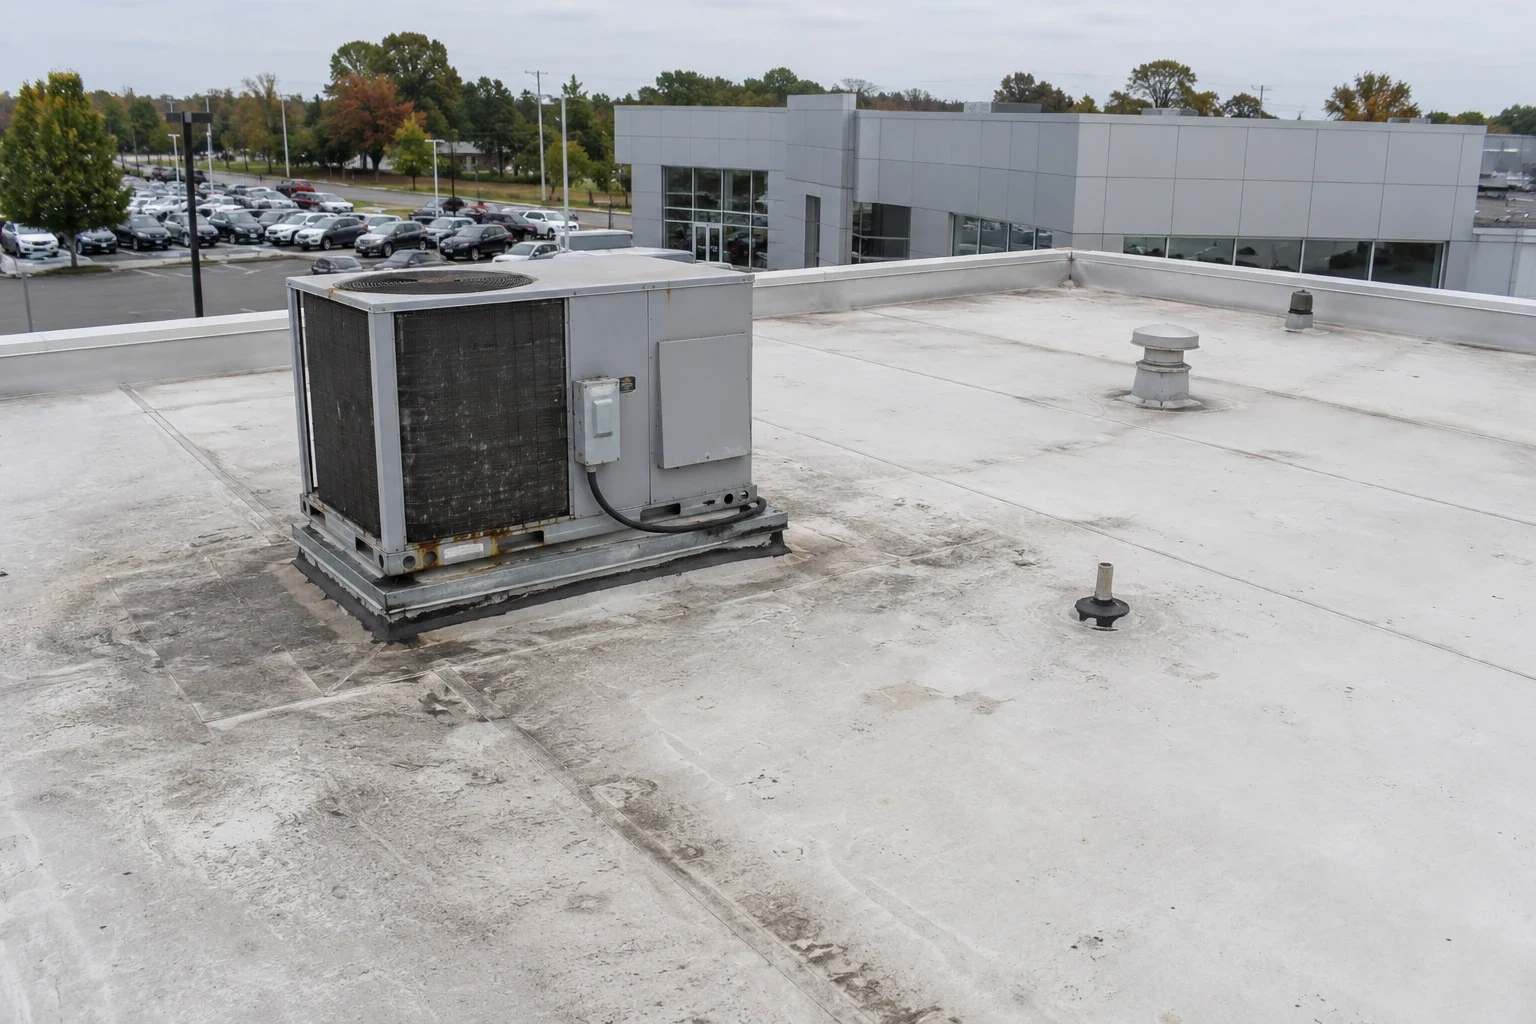
A hospital roof is crowded with air handlers, exhaust fans, generators and vents. Intakes feed patient care, and roofing fumes near them are a hazard. We locate every intake and exhaust on the plan and mark a buffer around each. Work inside a buffer follows stricter rules: screened intakes, shutdowns for set hours, or work moved to a different time.
The method is chosen to limit odor and smoke. Heat-welded single-ply and low-odor adhesives suit the setting, and open flame and hot asphalt are avoided unless the facility's fire plan permits them. Standby generators and fuel vents get clearances. A PVC roof is a common choice where exhaust deposits grease and chemicals on the membrane, and it installs without flame.
Phase the roof around 24-hour operations
The roof is divided into zones that follow the building below. A zone over a low-risk area goes first, to prove the method. Zones over critical areas wait for the best conditions and, where possible, a planned downtime. Each zone is dried in and sealed before the crew leaves.
Staging has to avoid ambulance bays, emergency entrances and delivery docks. The laydown yard sits where it cannot delay an emergency vehicle, and the crane pick is timed for low-traffic hours. Community Medical Center is among the city's largest employers with 1,015 workers, and campuses of that kind run on shifts that never stop. The plan names the shifts, the zones and the people on the hospital's side who approve changes. Sites in the University District or near the Russell Street and West Broadway corridor each get their own access review before the plan is final.
Security and access add steps. Crew badges, escorts and sign-in logs are set up in advance. Tool and material lists go to security so nothing surprises the guard at the gate. Roof access points are locked when not in use, and keys are tracked. Delivery times are fixed, and trucks wait off site until called.
Plan for snow, ice and emergency access
Roof loads here come from the 40 psf ground snow load, calculated under ASCE 7-16. Roofs with heavy equipment and parapets collect drifts. Meltwater needs clear drains and overflow routes, and ice at a drain can back water onto the roof during a thaw. Snow guards go over entrances and ambulance bays.
A hospital cannot wait for a roof to dry. We clear drains before the first freeze, check them after every heavy snow and thaw, and keep temporary protection on hand. Our snow and ice damage checks run in spring and after major storms and feed the facility's maintenance records.
Generators and fuel systems add winter checks. Vents and louvers must stay clear of drifting snow, and a roof leak near a generator enclosure is a fire and outage concern. We include those areas in the pre-winter walk and photograph them with the date.
Decide on the system and the record
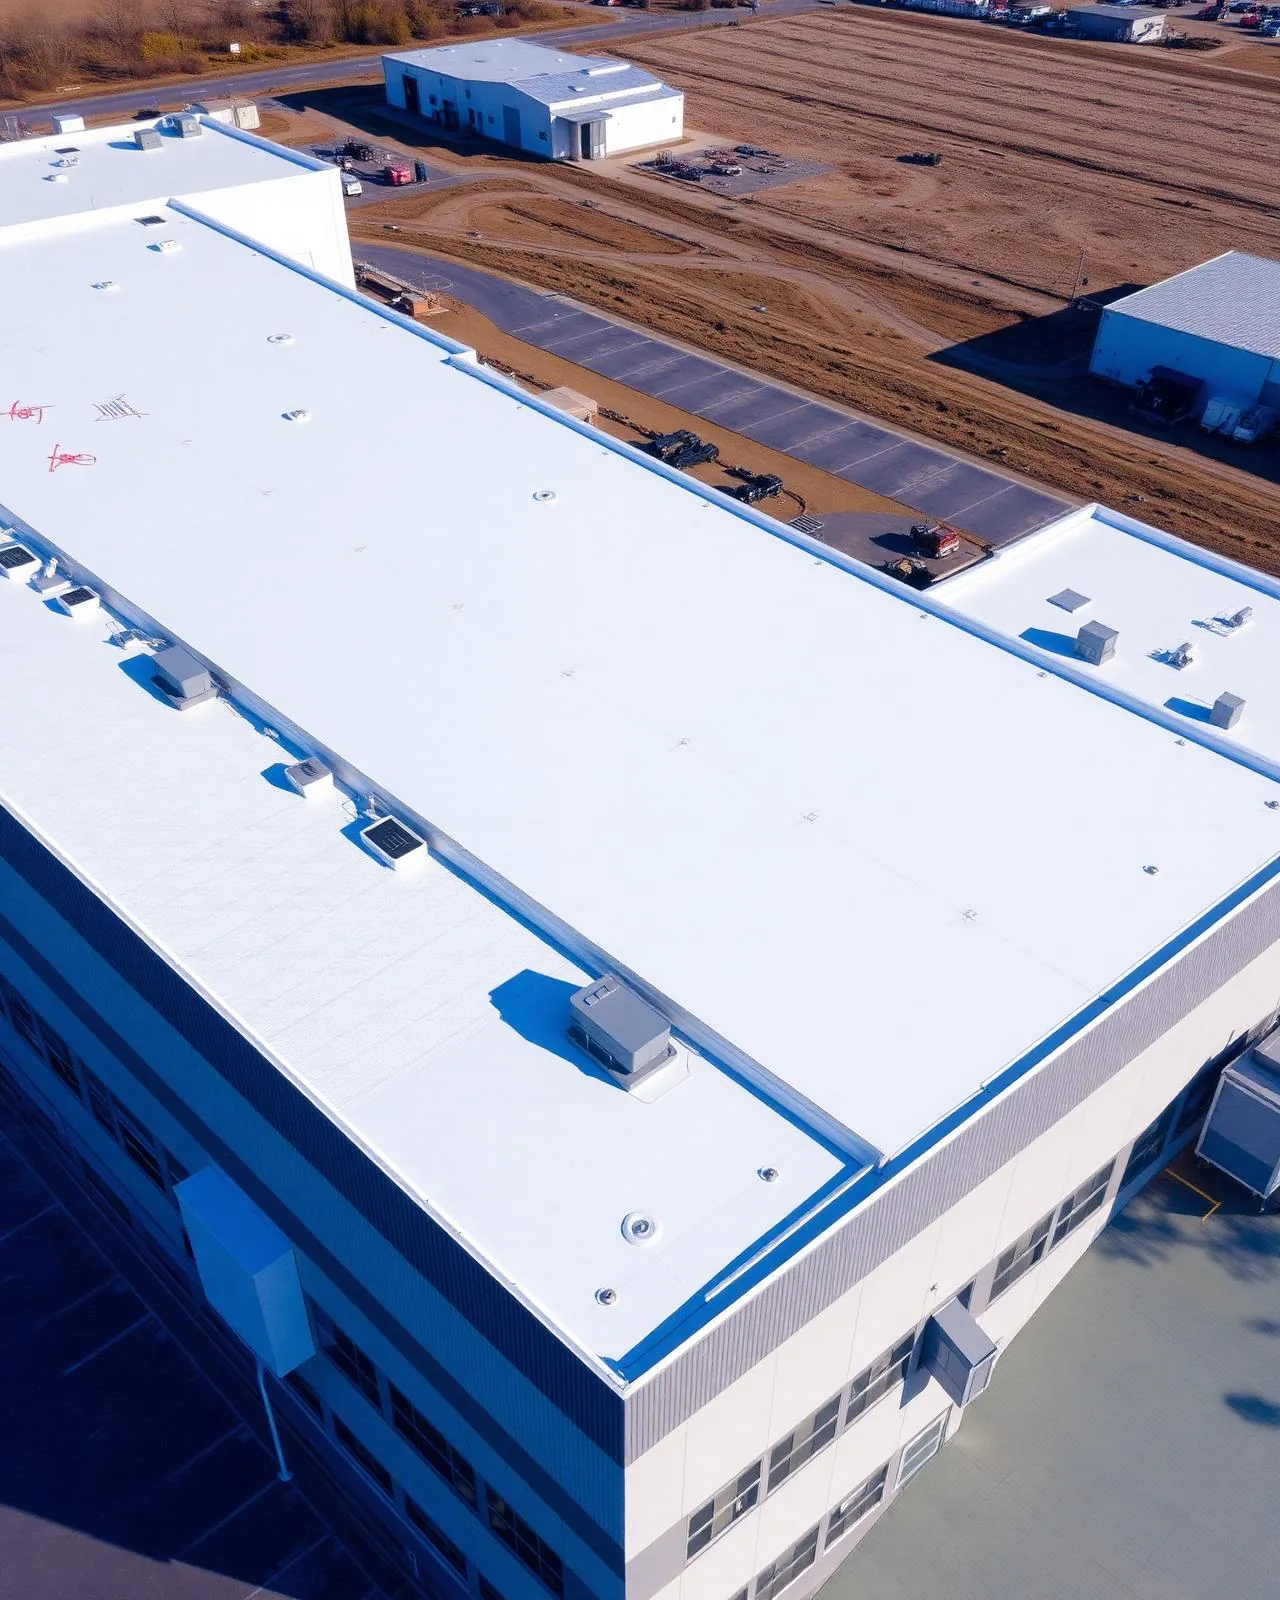
The roof system is chosen for exposure, schedule and life. TPO and PVC install without flame. A coating can extend a sound roof with less disruption. The state energy code sets the insulation level for a replacement. A medical office on the same campus follows a similar plan at a smaller scale.
The roof file is the other product. Dated photos, drain tests, the signed assessment, product data and warranty papers go into it. It supports regulatory reviews and gives the next facilities director a clear history. We price the file as part of the job, since a hospital roof without a record is a roof that must be re-surveyed at the next review.
Related Roofing Pages
Send the roof plan, the floor plan and the shift schedule
Send the roof plan, the floor plan showing the spaces under each zone, the shift schedule and the access constraints, so the phasing and the staging area can be mapped before any material is ordered.
Call 555-555-5555 or email [email protected].
Questions About Hospital Roofing
Can a hospital roof be replaced while the hospital operates?
Yes, in phased zones with infection-control measures, screened intakes and coordinated schedules. The hospital decides which areas can be worked at which hours, and the plan follows. Critical zones may wait for planned downtime.
Who approves the work plan?
The facilities department and the infection-control team, and sometimes the safety and nursing leadership. We provide the plan, the method sheets and the schedule for their review, and we do not start until they sign.
What if a leak happens over an operating room?
The room is closed by the hospital, we place temporary protection on the roof the same day, and the source is traced. The permanent repair follows with the same controls as any hospital work.
Are there roof methods to avoid near intakes?
Open flame, hot asphalt and strong solvents are avoided. Heat-welded and low-odor adhesive systems are preferred, with intakes screened or shut during work close to them.
What goes into the closeout file?
The signed assessment, dated photos, drain tests, product data, warranty papers and the punch list. The file serves maintenance, insurance and regulatory reviews.