
Apartment Roofing in Missoula, MT
Apartment Roofing
An apartment roof is replaced in the order that keeps the most residents dry on the most nights, and that order is set by the building, not by the calendar. A multifamily building has many ceilings under one roof, and a leak that starts in one unit travels along the deck to its neighbors, and a repair made in the wrong unit's stack fixes nothing. Snow lies on the ground about 120 days a year in Missoula, MT, which makes tear-off season short; the sequence has to be tight and resident notices have to go out early.
We lay out apartment roofing by building section, stair tower and unit stack. The owner sees which units are affected on which days and what residents are asked to do. The scope also names the people who will be on site, the hours they work and the number to call if a resident has a concern, so complaints reach the right person on the first call and not the third.
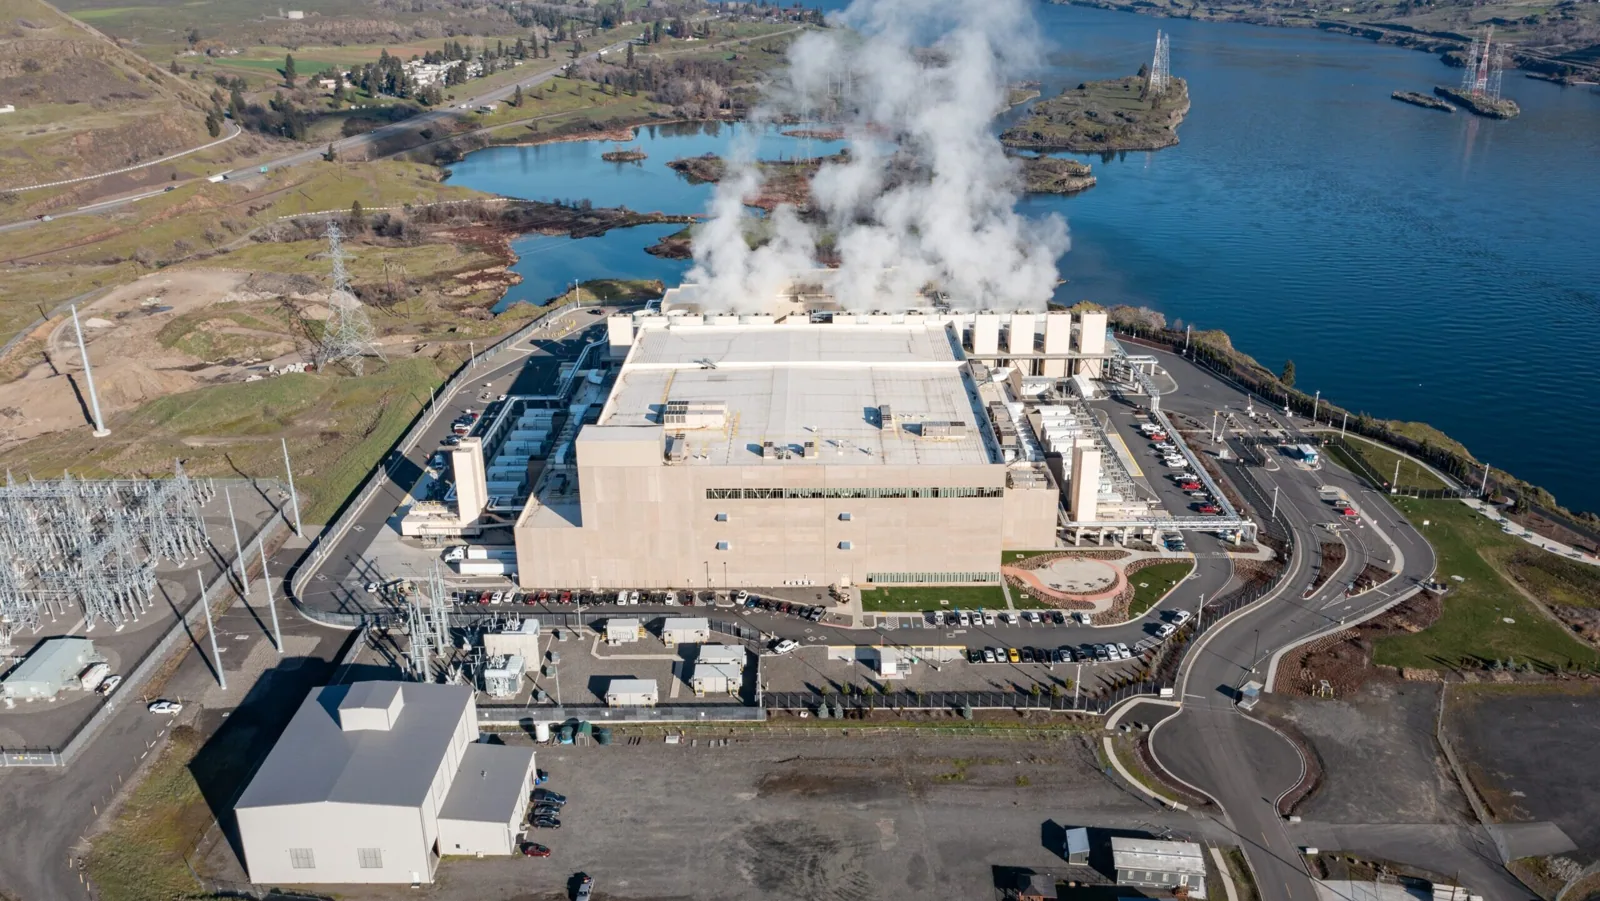
Find what fails first
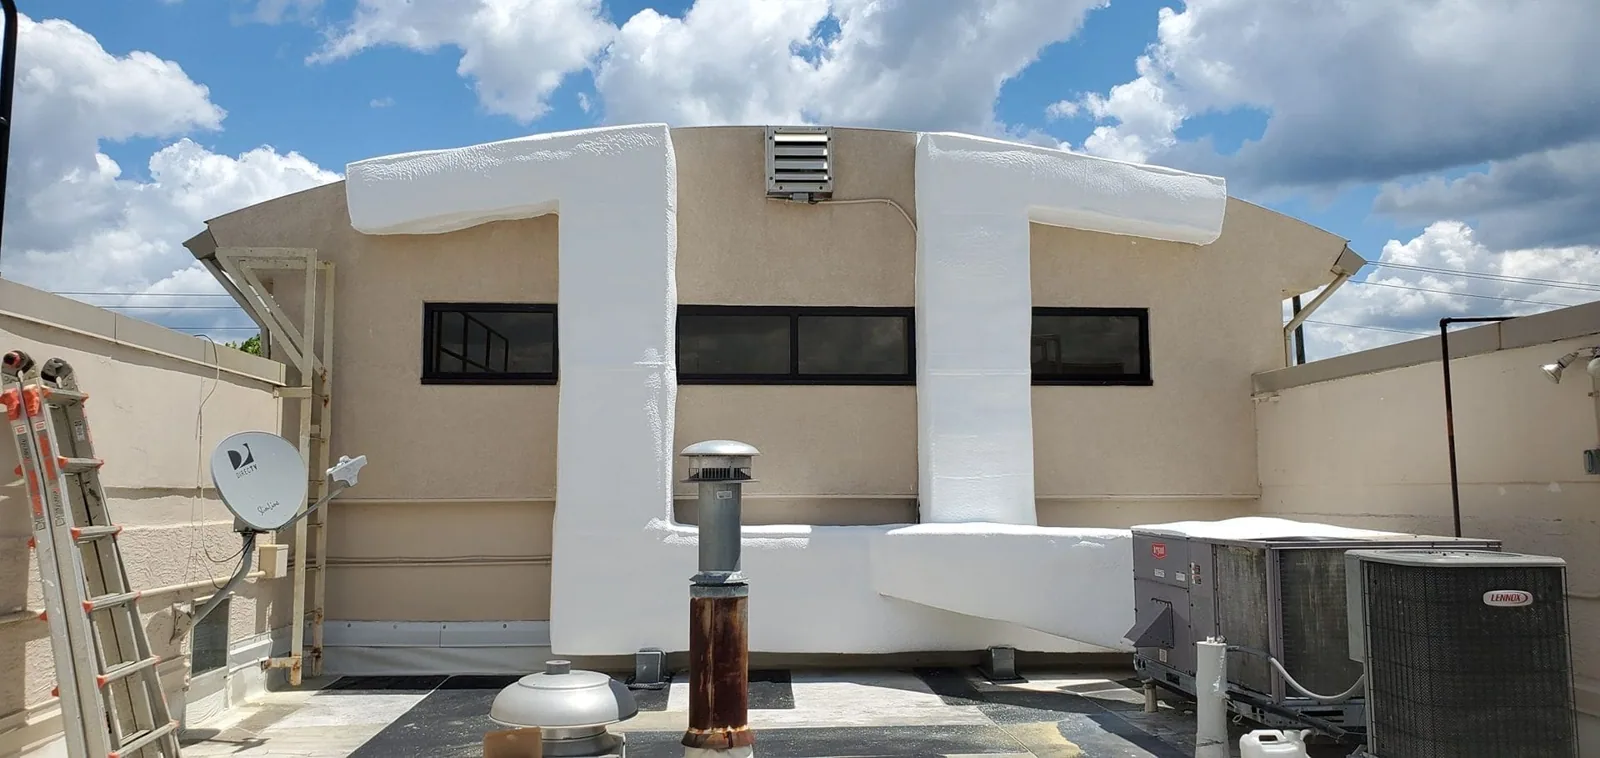
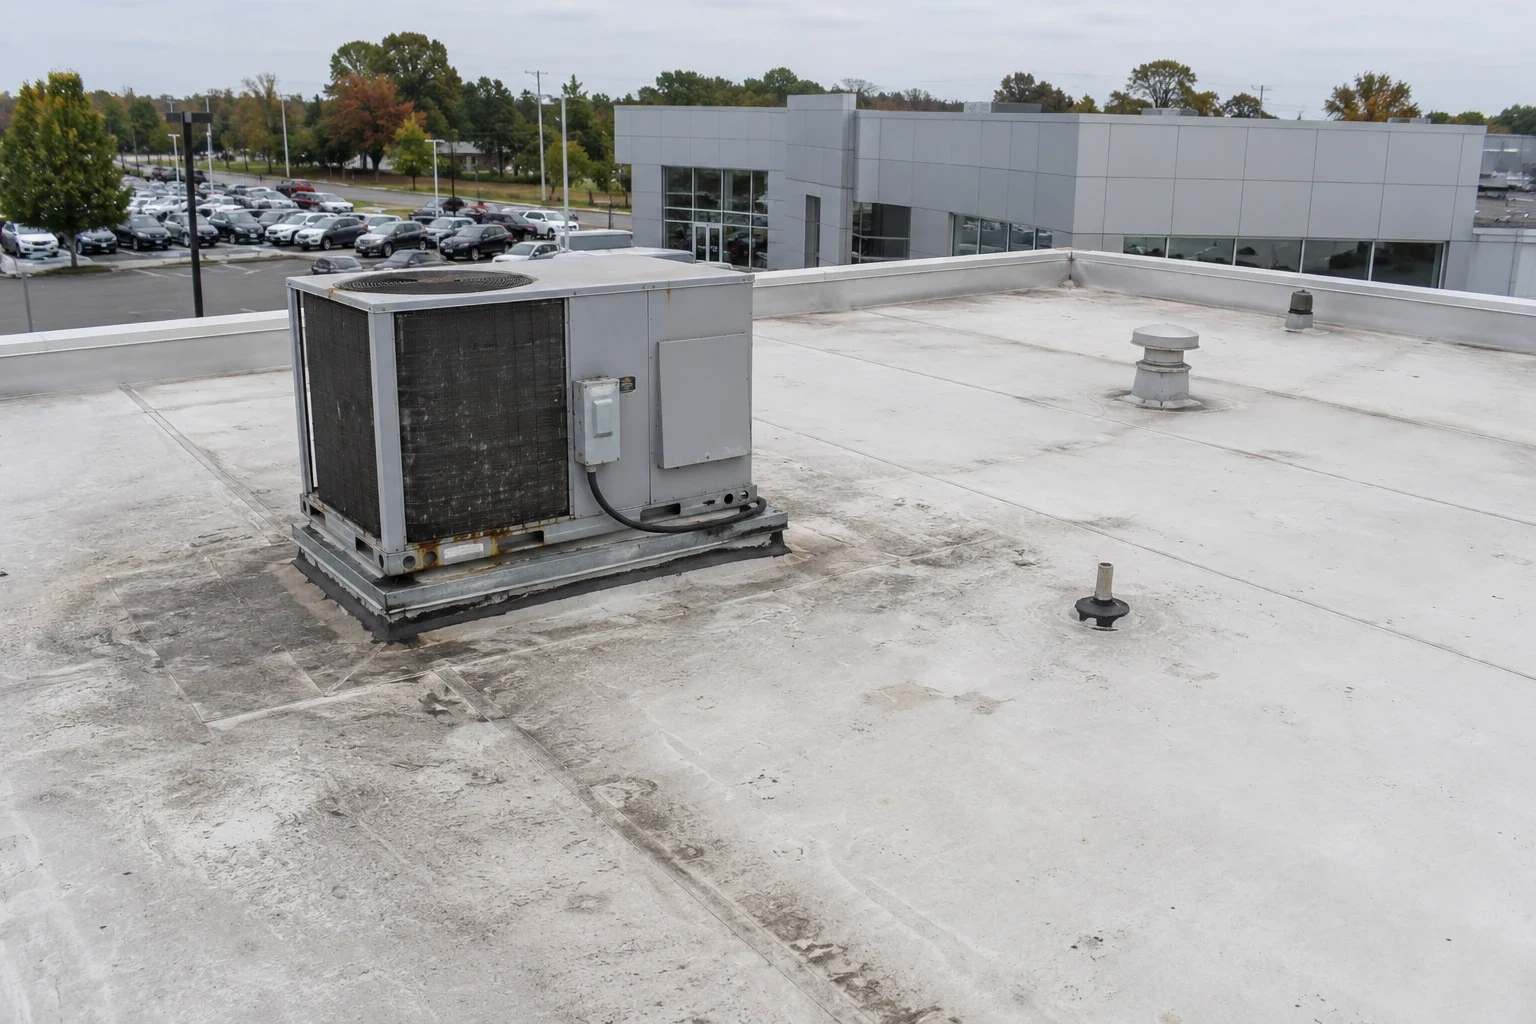
On a multifamily roof, the first failures are at the shared details: parapet flashings, roof drains, plumbing vent boots, exhaust vents from bathrooms and kitchens and the transitions between roof levels. Walkways and balconies that join the main wall are also common leak points.
We walk the roof and count penetrations by unit stack. We probe flashings, check drain sumps and look for staining on the underside of the deck where access allows. A building with repeated leaks in the same stack of units usually has a single failed detail above them. The report ties each interior complaint to a roof cause, so the repair addresses the source and not just the stain. Stair towers and lift penthouses deserve a separate look. They are often a different height and a different system from the main roof, and the wall where they meet it is a classic leak point. We probe that wall base along its full length and photograph any lifted flashing.
Notify residents and set the rules
Residents need to know what to expect. Before the work starts, the property manager sends a notice with the dates, the hours, the noise and what to do with belongings near exterior walls and top-floor ceilings. We provide the schedule and a contact for questions, and we ask the manager to pass on any resident who needs special handling, such as someone who works nights or has a medical device that needs steady power.
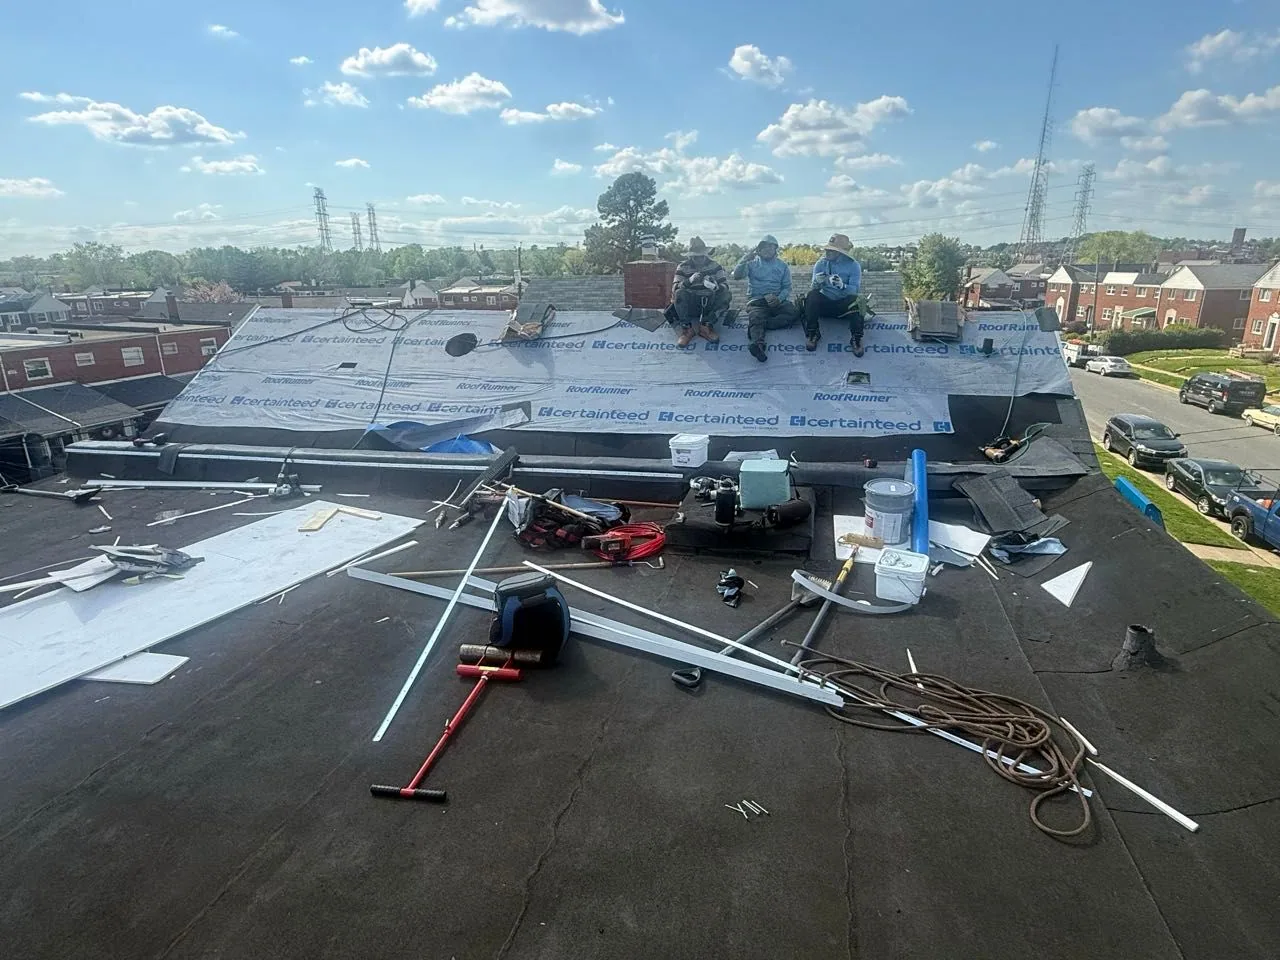
Noise is the common complaint, followed by access to parking and entrances. We plan the staging area away from resident parking and keep entrances clear. The material hoist and crane pick happen during working hours, not at night. Each day ends with the roof dried in and the site cleaned. A short note to the manager at the close of each shift records what moved and what comes next. The result is a project that residents tolerate and owners can defend. Residents with medical needs, night-shift jobs or pets can tell the manager, and the schedule adjusts where it can. A building next to Orchard Homes or a quieter edge of town may have different parking and noise conditions from one near the university, and we ask about them early.
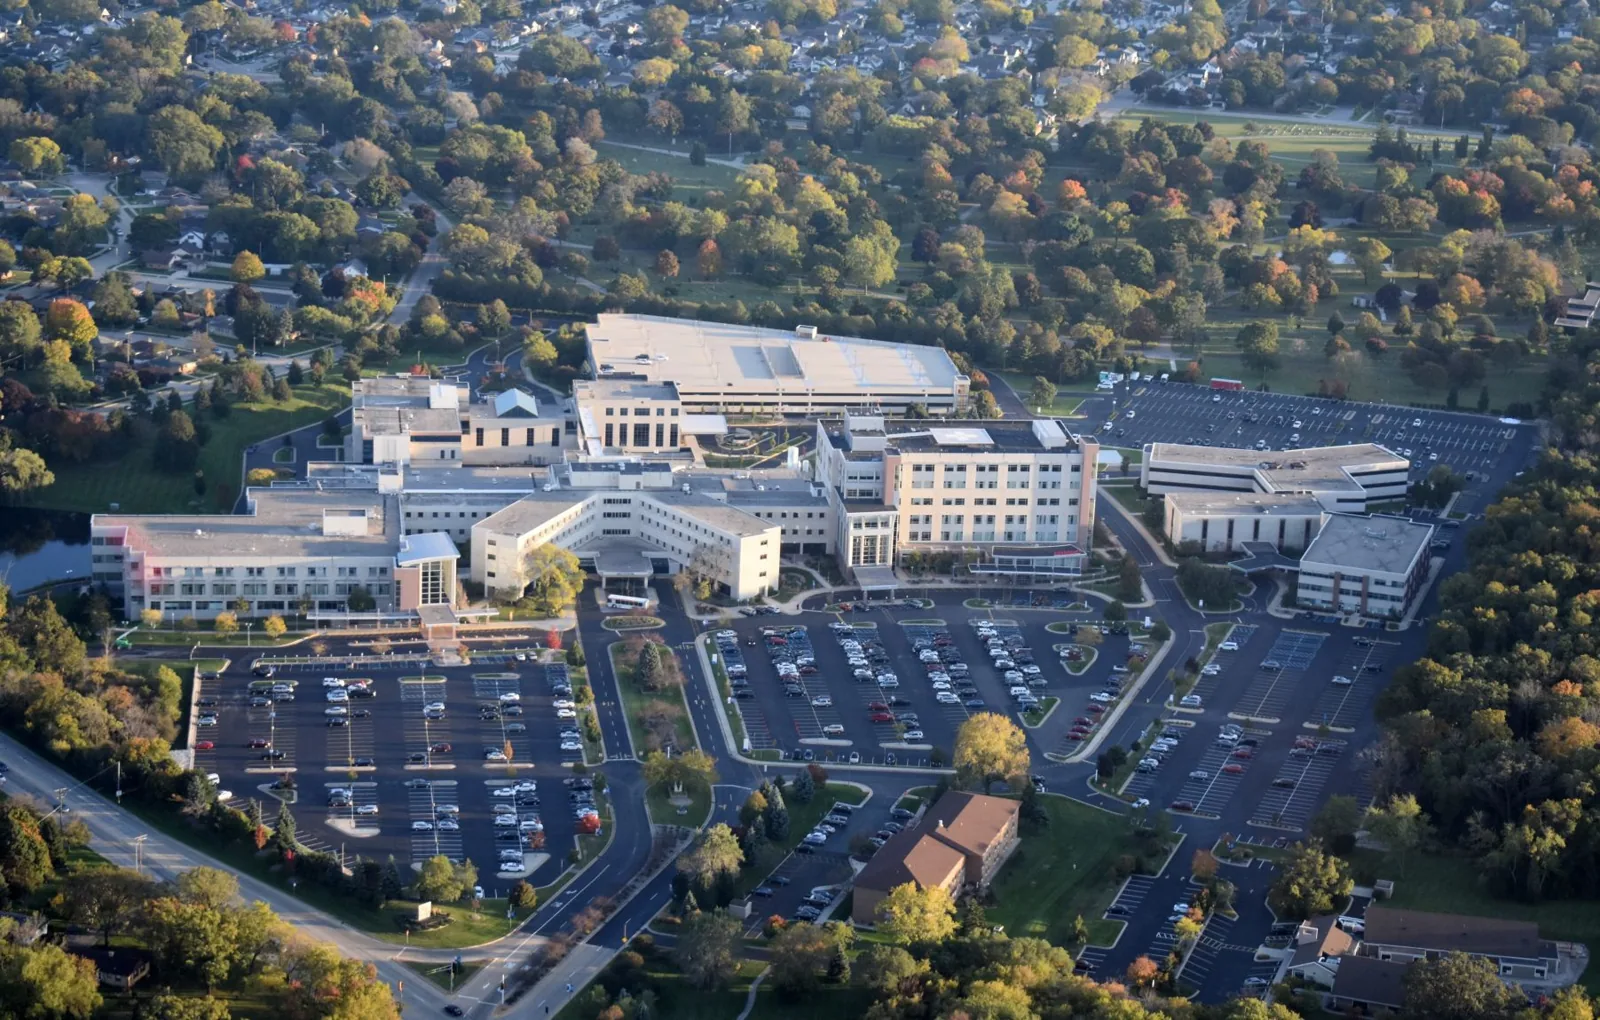
Plan for snow and thaw
An average Missoula winter brings about 39.5 inches of snow against a design ground load of 40 psf. Roughly 45 days a year stay below freezing all day. On a multifamily roof, the load can concentrate where levels meet, and meltwater has to reach the drains or run over the edge.
We map drift lines and check the drain sumps and scuppers beside them. Ice dams at the eave can back water under the sheet, and a pitched section above a flat one sheds snow onto it, doubling the load in a strip along the junction. We look at the eave details and at the gutters, which fill with debris and ice. For buildings with steep sections, snow guards over entrances protect people below. A fall walk catches most of these problems before the first storm, and in a building with outdoor stairs or walkways it also finds the ice-prone spots where meltwater crosses a path, and a flashing failure repaired in October stays small.
Choose the system and the scope
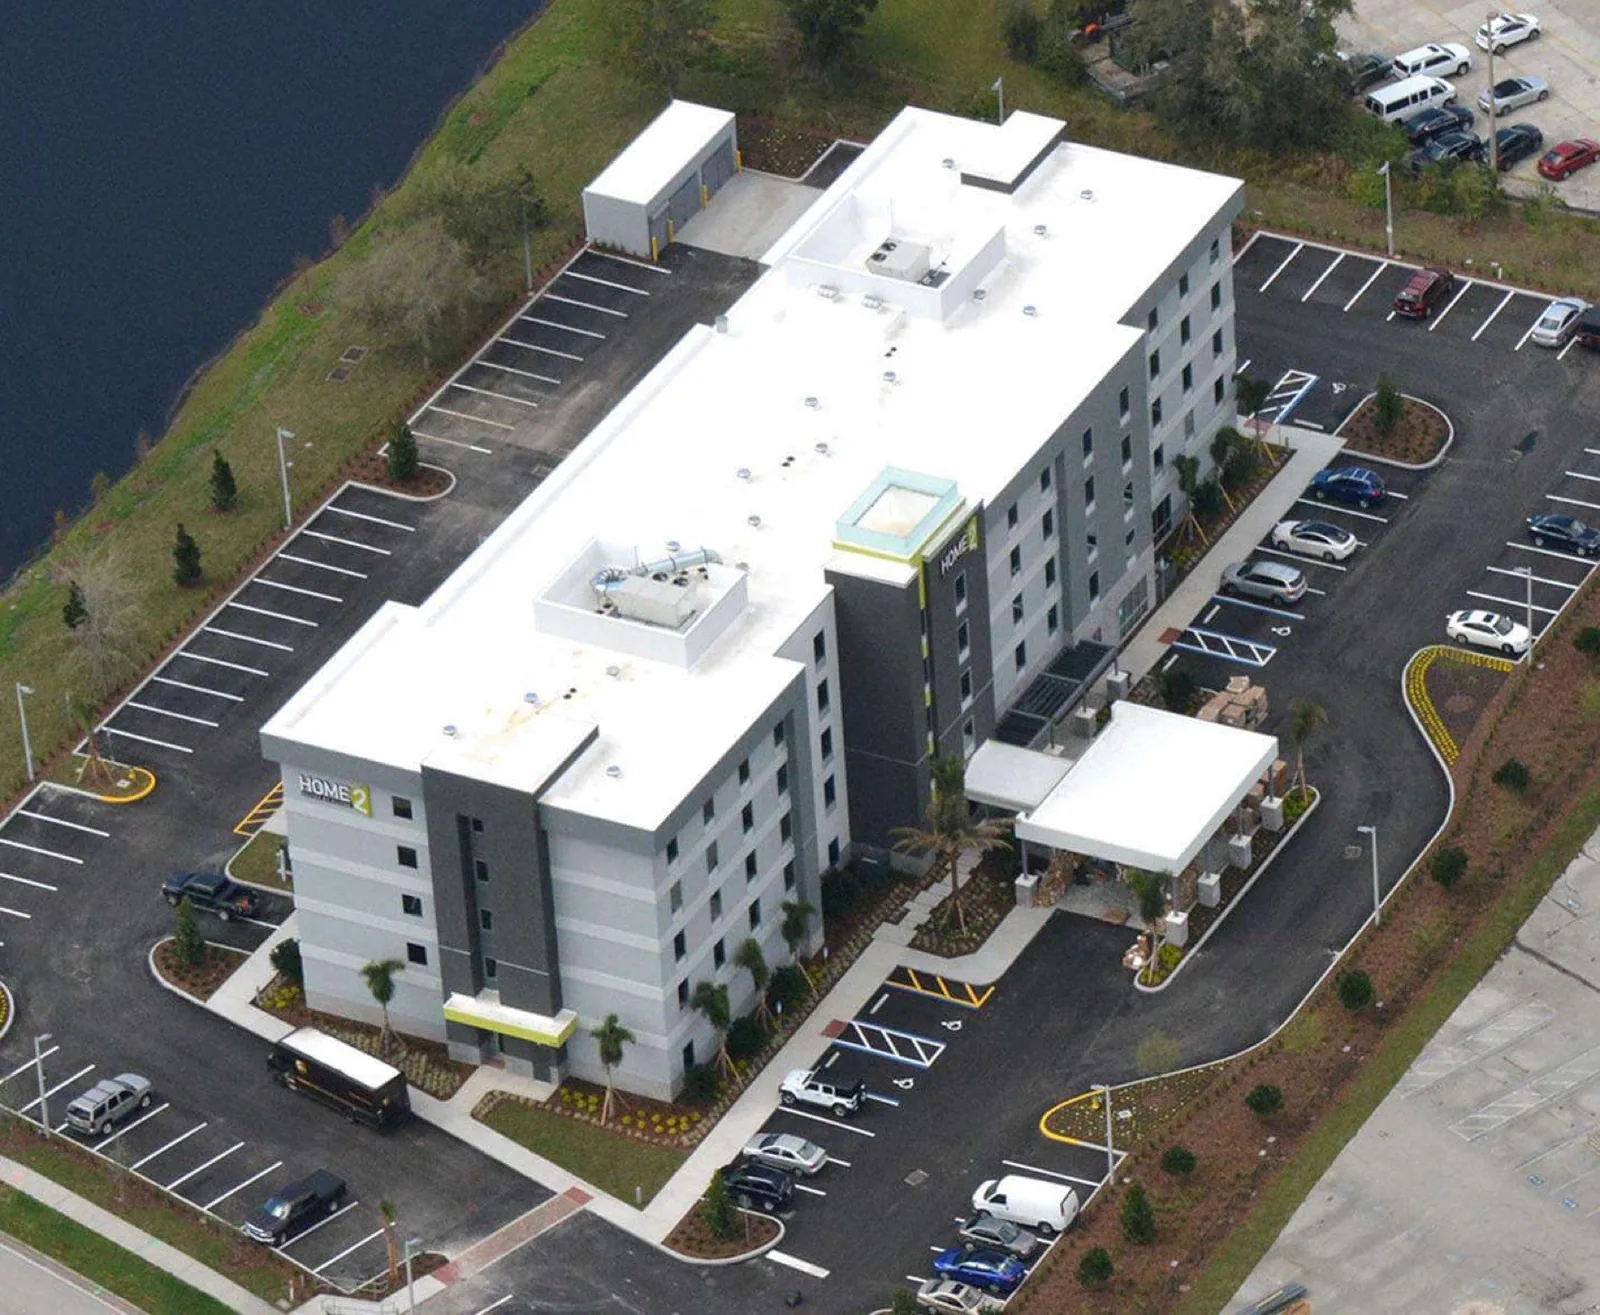
Most multifamily buildings have low-slope or gently pitched roofs. TPO and EPDM are common for flat sections, and standing seam metal suits steeper ones. A building with sound layers underneath may take a recover, and one with saturated insulation needs replacement.
We compare installed cost, expected service and repair path for each choice. The owner also needs to think about resident impact. Tear-off is noisier than a recover, and a metal roof goes on with different tools than a membrane. A building with a large share of top-floor units will feel any leak first, so the plan also includes a short list of interim measures the crew can take if a storm moves in mid-project. Owners with several buildings can rank them on one list, with the roof of least remaining service at the top and a cost range beside each. An apartment complex in Northside Missoula and one near Russell Street may reach the top of the list in different years.
Keep a leak log and a roof file
A leak log records unit number, date, location and photograph for each report. Over a season it shows patterns. A file records the system, the repair history, the dated photographs and the next review date. Together they let a manager show an owner, a lender or a buyer what the roof is and what it needs. When a building sells, the file shortens the buyer's questions. When a lender asks about reserves, the file shows the next large cost and its year. The same method applies to a senior living community, where residents have extra needs, and to a hotel, where the occupants change every night.
Close out with a punch list
At closeout we walk the roof with the manager, test the drains and check every boot and flashing. The punch list is cleared before the crew leaves. Residents get a short notice that the work is done. The manager receives the photographs, the test results and a list of items to watch through the first winter, and the first-winter walk is booked before the crew leaves. A new roof gets walked in its first thaw because that is when installation errors show up.
Related Roofing Pages
Send the unit map and the leak history
Send the roof plan, the unit map and the leak history, and we will map the phasing and the staging area before any material is ordered.
Call 555-555-5555 or email [email protected].
Questions About Apartment Roofing
Do residents have to move out during a roof replacement?
No. We dry in each section daily and protect the interior. Residents are asked to clear items from near top-floor ceilings and exterior walls.
How do you decide which building to do first?
By remaining service. Core cuts, drain checks and leak logs rank each roof, and the worst goes first.
What causes leaks in the same stack of units?
Usually a single failed detail above them, such as a vent boot, a drain or a parapet flashing. We trace each complaint to its source.
When is the best time to replace an apartment roof?
Summer, when the weather is driest and welds and adhesives cure well. We order material in winter so the dry months go to the work.
What should the manager send to start?
The roof plan, the unit map, leak history and the access constraints. We then map the phasing and the resident notice schedule.