
Metal Roof Retrofit and Restoration in Missoula, MT
Metal Roof Retrofit and Restoration
On an exposed-fastener metal roof the screws go first, then the washers, then the laps. Each step lets in more water than the one before it, and the sequence of repair has to run the other way: secure the panel, then replace the fastener, then seal the lap. In Missoula, MT the order is complicated by weather. A roof that is wet from a thaw cannot take sealant, and a roof under snow cannot be walked. Snow covers the ground about 120 days of the year, which leaves a narrow retrofit season, and the work is staged ahead of the first dry week.
Separate retrofit from restoration
Restoration keeps the existing panels and makes them watertight again. It means new fasteners with sealing washers, sealed laps and penetrations, rust treatment and, often, a coating over the whole surface. Retrofit goes further. It adds a new roof over the old, using sub-framing and new panels, or it adds a new membrane system over a cover board.
The choice depends on the panels. If they are sound, restoration is cheaper and faster. If they are rusted through, dented severely or too loose to hold fasteners, a retrofit is the way. Both keep the building occupied and avoid a full tear-off, which is why metal buildings often go this route. A survey decides, and it prices both paths so the owner can see the gap.
Walk the fasteners and the laps
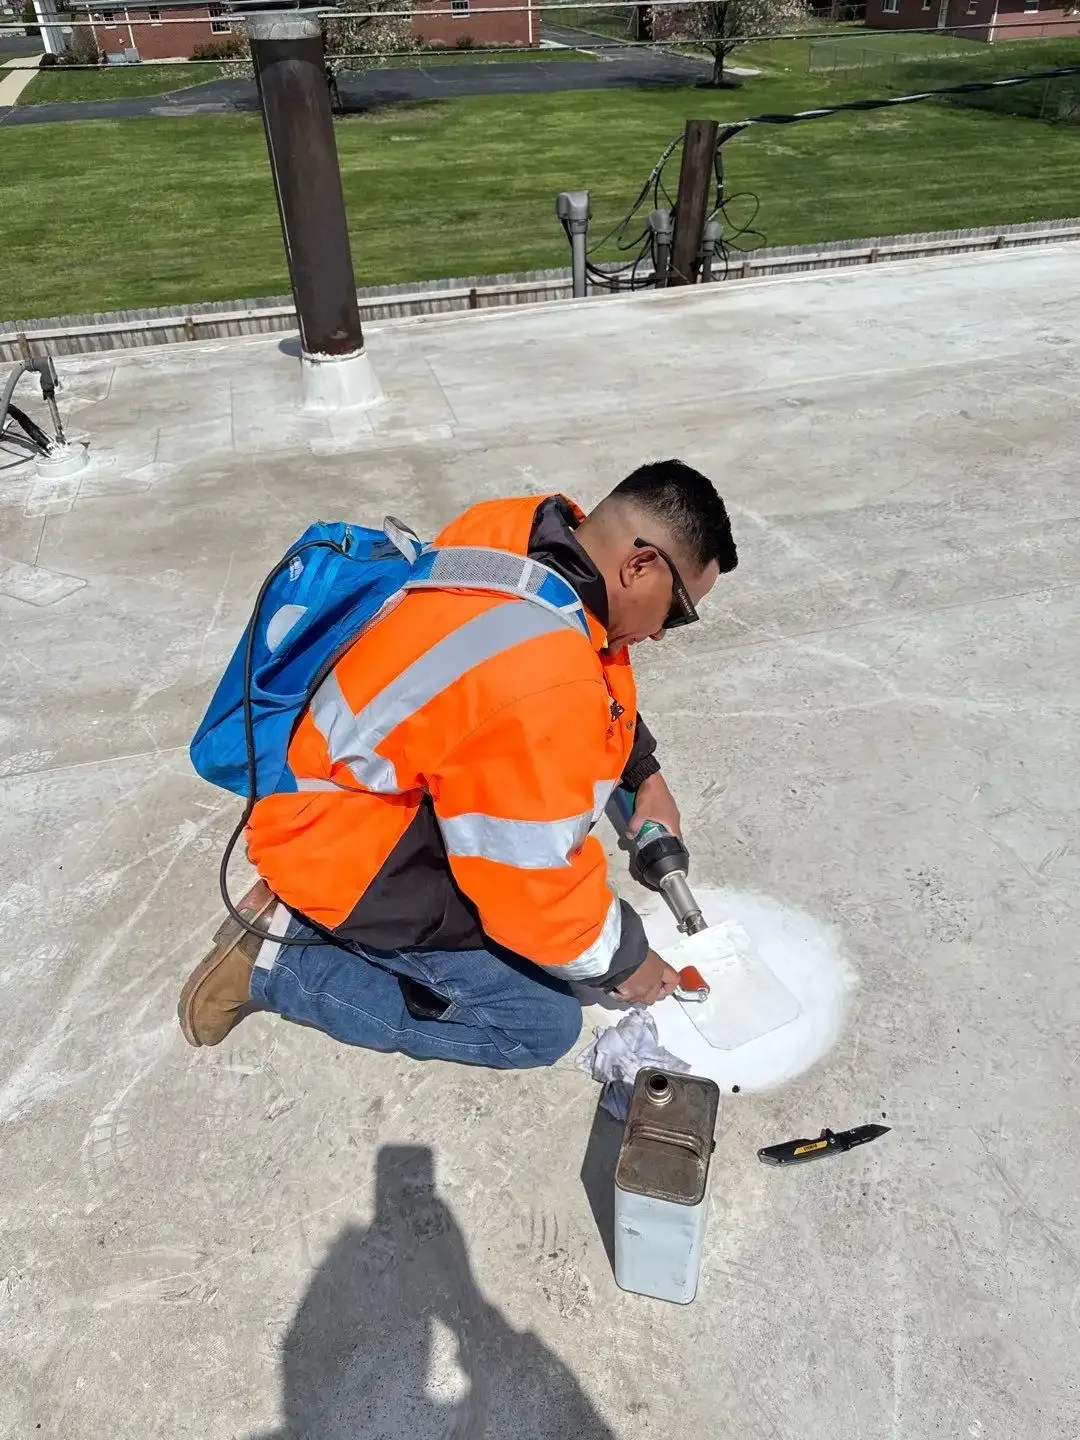
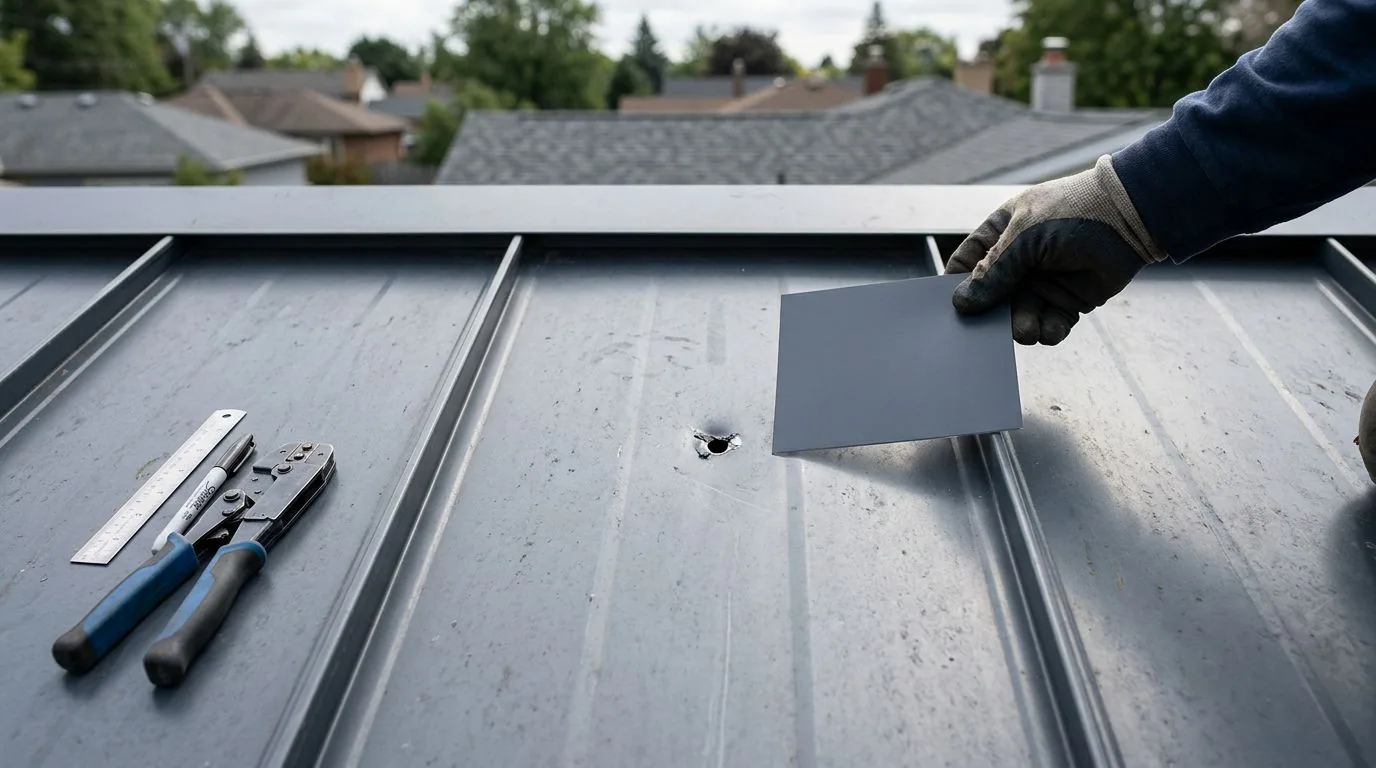
The inspection follows the fasteners. We look for screws that have backed out, washers that have cracked or hardened, rust streaks below heads and panels that have elongated the holes. A fastener line that has opened shows as a stain on the insulation or the ceiling below.
Laps come next. End laps and side laps hold sealant tape or mastic, and that material dries and splits with age. Late-summer swings of more than 30 F and about 45 winter days that stay below freezing work these joints constantly. We count loose fasteners, measure open laps in feet and photograph rust at cut edges. Those counts become the repair quantities in the bid.
Rust gets its own count. Surface rust at cut edges and fastener heads can be wire-brushed, treated and primed. Rust that has eaten through a panel cannot. We measure the area of through-rust in square feet and mark it on the plan, because the total decides whether restoration is still on the table. Panels with through-rust are replaced individually where the profile allows, and the replacement is flashed into its neighbors.
Follow the repair sequence
The sequence is fixed. Clear snow and ice. Dry the roof. Replace fasteners that no longer bite with larger ones or with fasteners set in new framing. Reseal laps. Treat rust and prime bare steel. Then coat the roof or cover it.
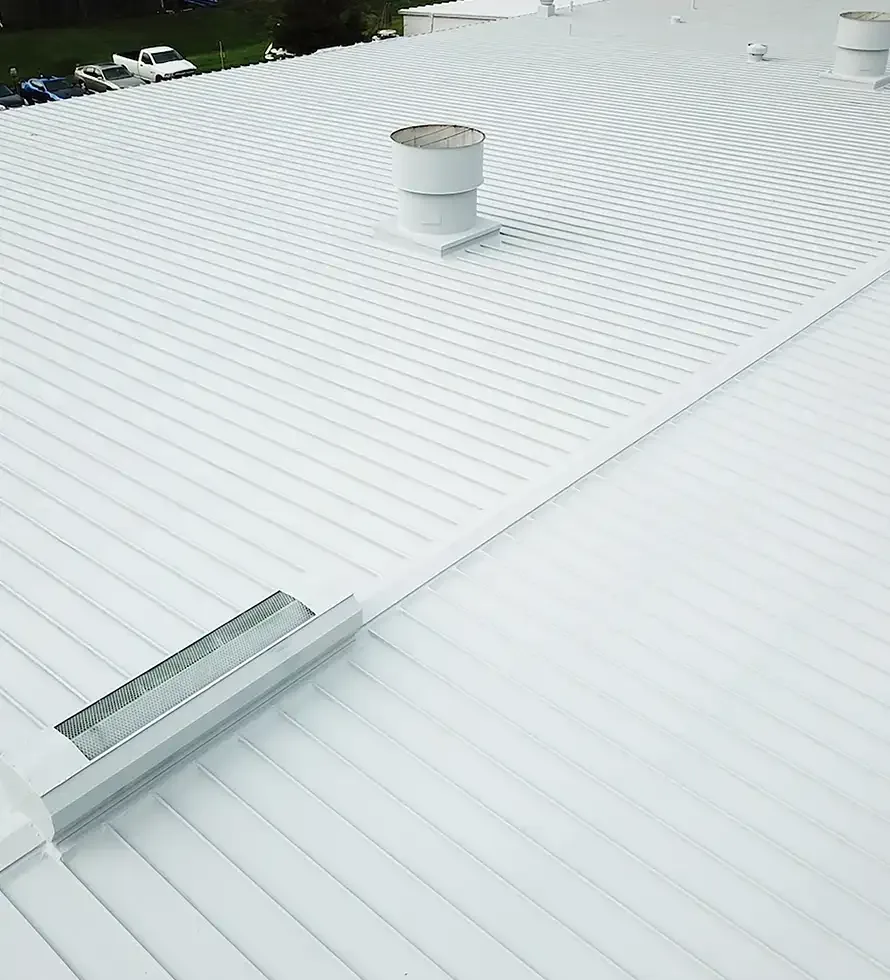
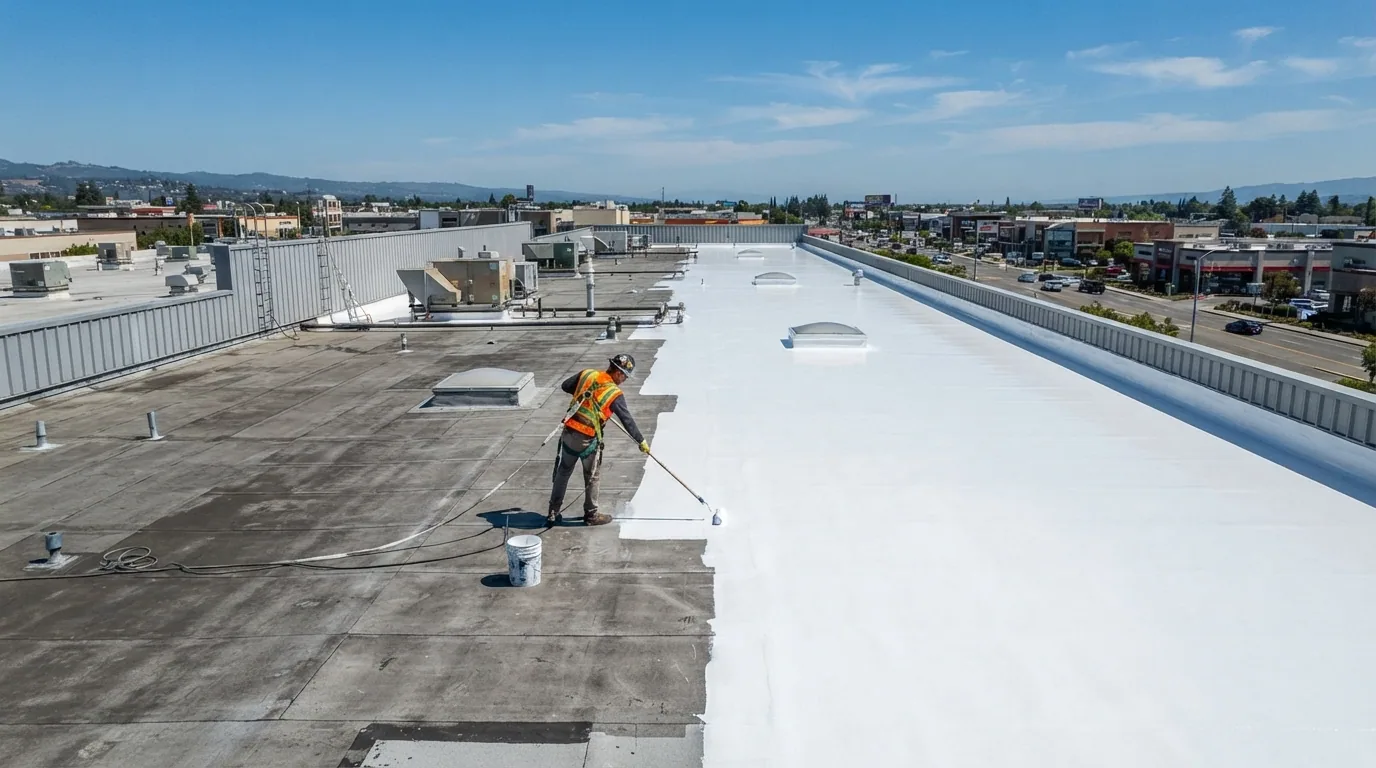
Skipping a step shows later. A coating over loose fasteners lifts when the panel moves. Sealant over rust fails as the rust grows. A new fastener in a stripped hole pulls out in the first wind. A silicone coating or an acrylic coating goes on last, in the temperature range its maker allows. We log temperature at the start of each coating day.
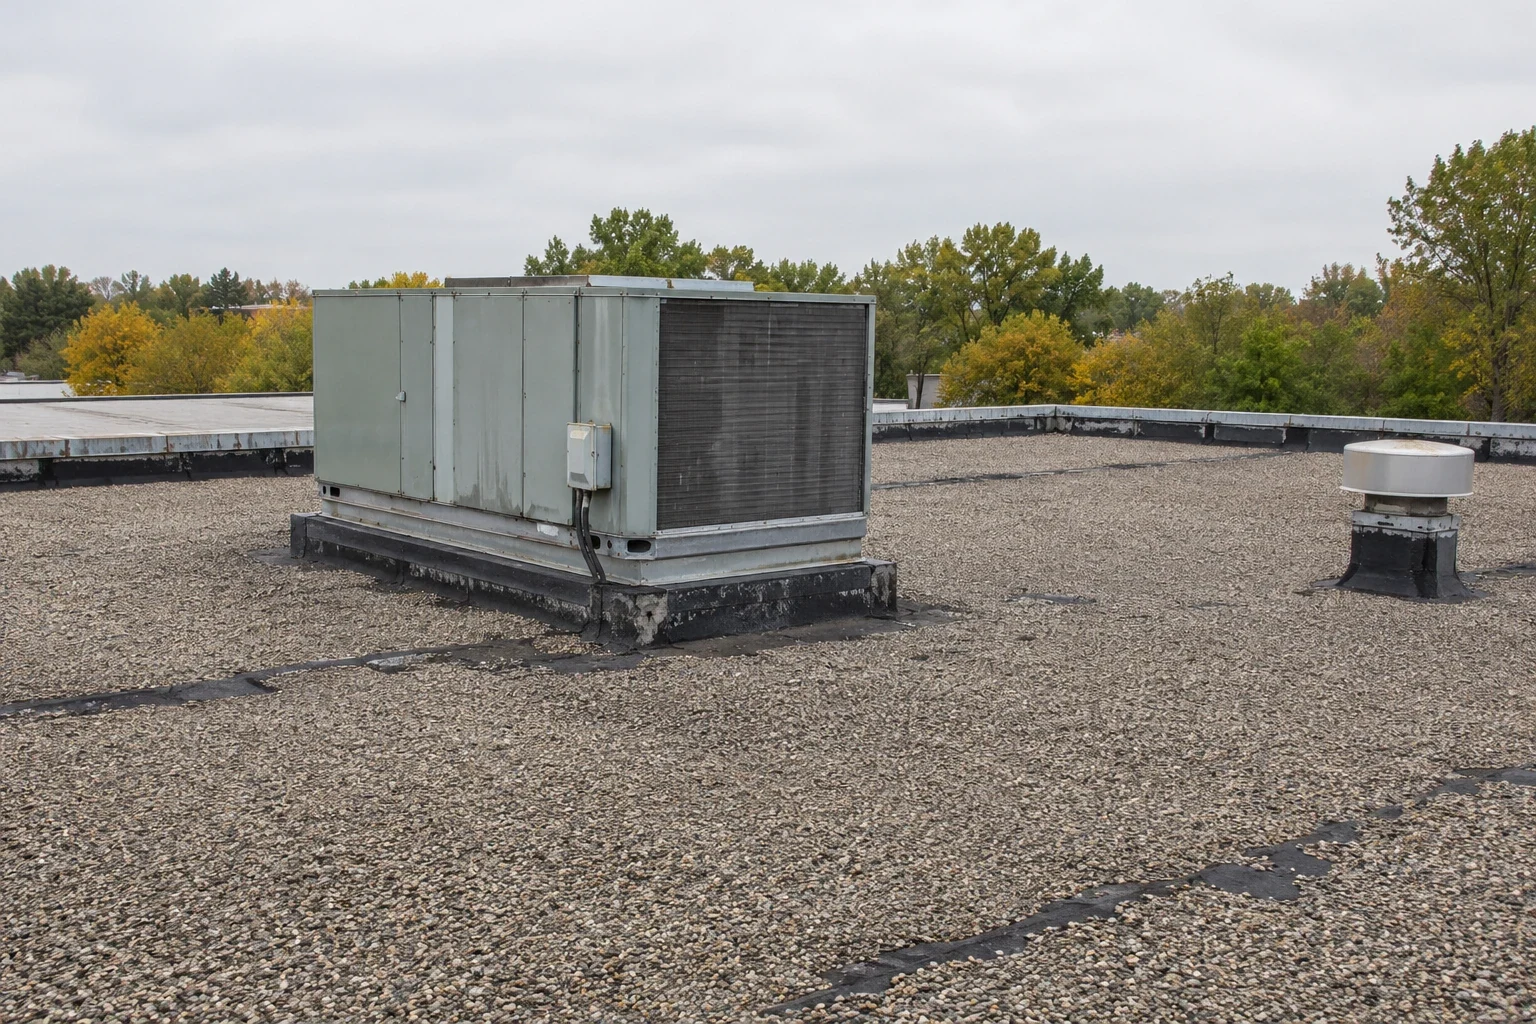
Penetrations are the last detail before coating. Each pipe, vent and curb gets a new boot or a liquid-applied flashing reinforced with fabric, and the work is photographed before the coating hides it. A reflective finish lowers the roof temperature in summer, though the winter benefit is melting snow more slowly. We list both effects when the owner is weighing color.
Decide when to cover the roof
An over-roof retrofit installs new framing or purlins across the old panels and fastens new panels to it. The space between can be filled with insulation, which improves thermal performance and helps meet the energy code. A retrofit that adds insulation is one way to meet the energy code Montana has enforced since June 10, 2022, the 2021 IECC with state amendments.
Weight matters. The existing structure must carry the old roof, the new roof and the snow. Missoula's design ground snow load is 40 psf, and roof loads come from it under ASCE 7-16. We ask for the structural drawings or have an engineer review the framing. A standing seam panel is the common new surface because it hides fasteners and handles movement.
Fire and venting rules apply to the new assembly. Adding insulation can change the ventilation needs, and a closed cavity can trap moisture if the vapor path is wrong. The design addresses the cavity before any panel is ordered. Thermal breaks at the purlins stop heat from bypassing the insulation, and the detail goes on the drawing.
Stage the work around the building
A metal building in use has trucks, forklifts and shifts moving around it, so the laydown yard sits where it does not block a dock. Panels and framing arrive in lifts timed to the install. Lifts stop in high wind, since Missoula's basic design wind speed is 102 mph for Risk Category II and long panels act like sails.
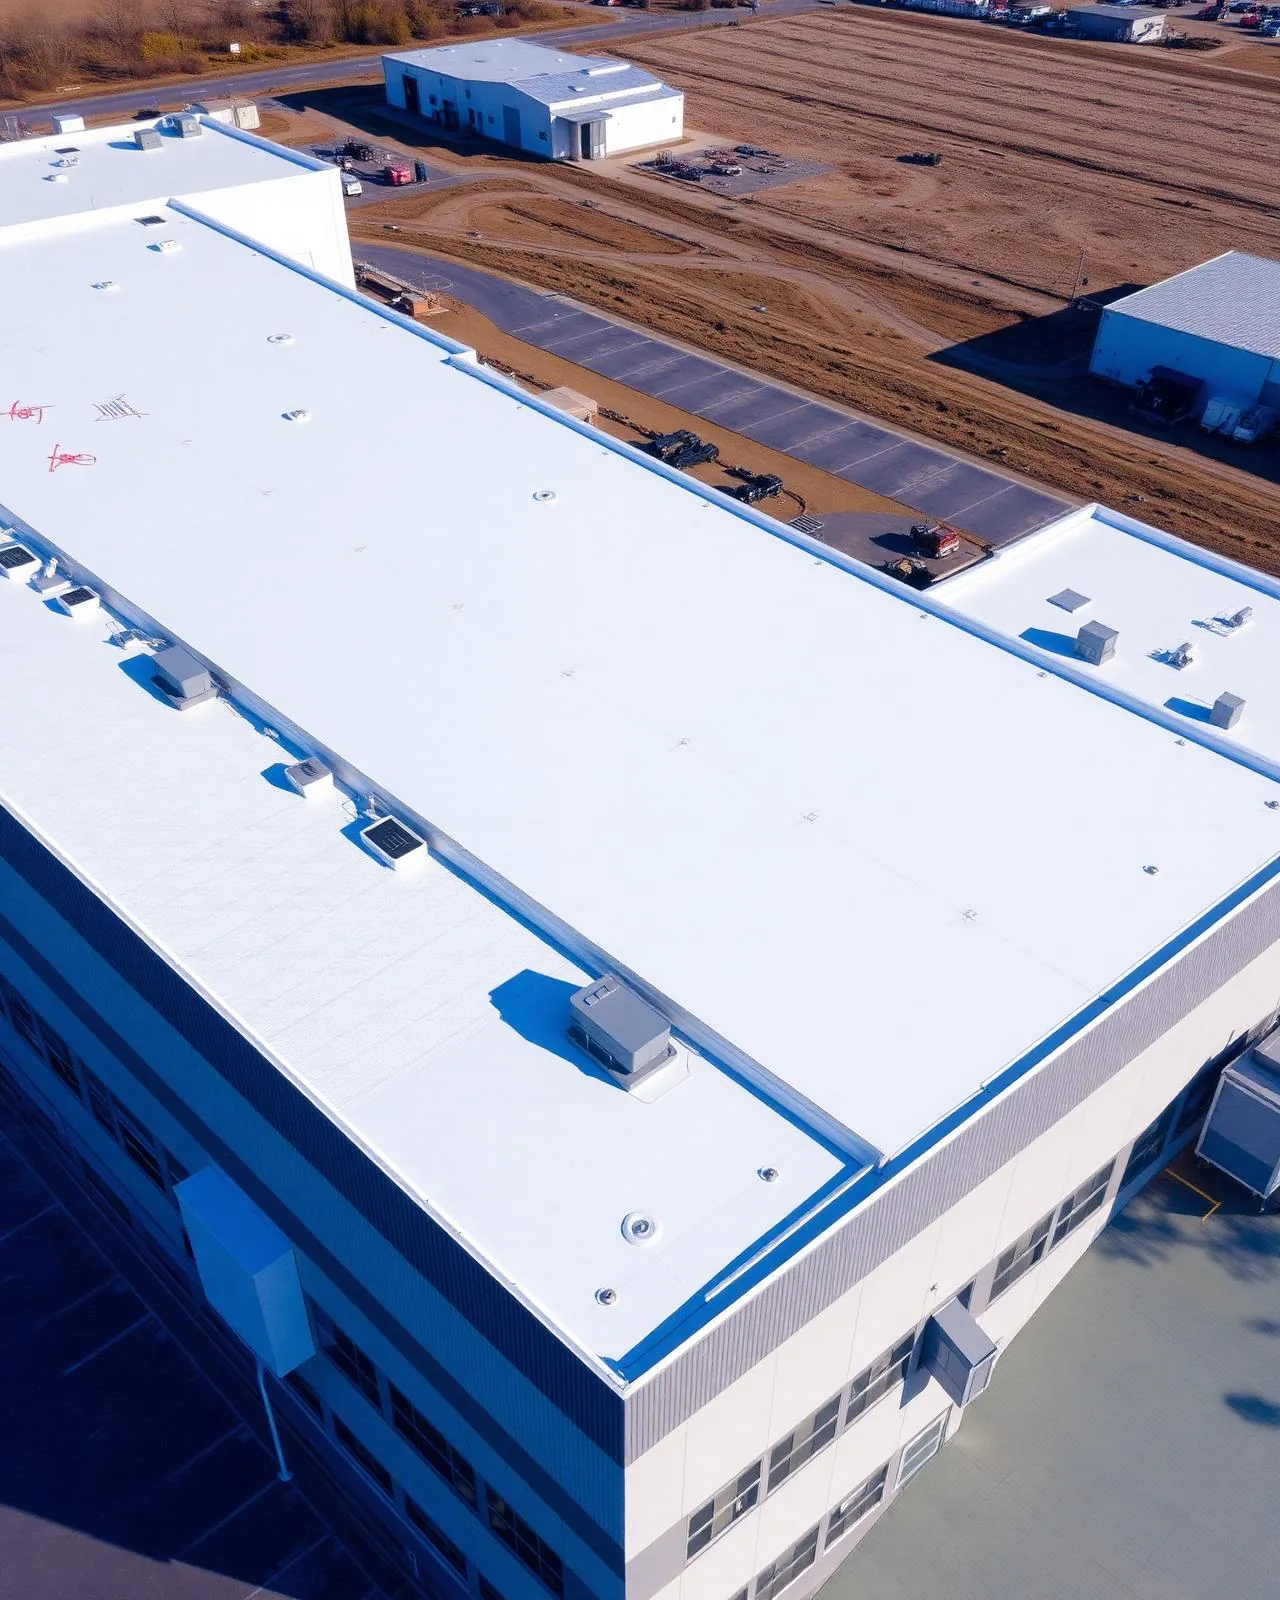
The Bonner mill site is redeveloped industrial ground, and a proposed 116-acre West Bonner Log Yard subdivision adds more. Industrial areas such as Bonner-West Riverside and the Missoula Development Park are the kind of ground where a metal roof run may be long and the work above live operations has to be phased by bay. Falling-debris protection goes up before the first fastener comes out. The plan shows the doors that stay open each day.
Weigh the options
Restoration costs least and extends life if the panels are sound. Over-roofing costs more and resets the clock. Replacement costs the most and is the answer when the structure is the problem. A coating restoration can sit on the first path. The owner decides by condition, budget, insulation goals and how long the building will stay in use. We lay out the numbers side by side with the weather windows each needs.
One more line belongs in the bid: snow retention. Metal sheds snow, and a retrofit that changes the slope or the surface changes where the snow goes. Guards are sized for the new roof, placed above doors and walkways and clamped to the seams where the profile allows.
Related Roofing Pages
Send the roof plan and the structural notes
Send the roof plan, the occupancy schedule and the access constraints, along with any structural drawings, so the phasing and the staging area can be mapped before any material is ordered.
Call 555-555-5555 or email [email protected].
Questions About Metal Roof Retrofit and Restoration
How do I know if my metal roof can be restored instead of replaced?
The panels must be structurally sound, with limited rust and fastener holes that can hold a new screw. A walk and a sample of fasteners answer that. If the panels are thin from corrosion, over-roofing or replacement is the better path.
Why do the fasteners keep backing out?
Temperature swings expand and contract the panel, which works the screw loose over seasons. The washer hardens and the hole enlarges. Larger fasteners or ones set in new framing fix it; sealant alone does not.
Can the building stay in use during a retrofit?
Usually yes. New framing and panels go over the old ones, which stay in place until the new roof is closed. Interior work continues beneath, though noise and falling dust are controlled with protection.
Does a coating stop leaks at laps?
It can seal small gaps when the laps are sound and the roof is clean and dry. Laps that have opened wide need mechanical repair first. We measure the open lap length before choosing.
What is the best time of year?
The warm, dry weather window, when sealant and coating cure well and the roof can be walked. Snow and frost shut the work down, so we order materials early and schedule crews ahead of the window.