
Warehouse Roofing in Missoula, MT
Warehouse Roofing
On a warehouse roof the water leaves through a few drains, and everything else depends on them. If the sumps are cleared last, or not at all, meltwater from a single thaw backs up behind the new membrane before it has cured. So the order on a Missoula, MT warehouse is drains first, then the load path to them, then the field. Snow covers the ground about 120 days a year, the design ground snow load is 40 psf, and a large flat roof collects it all. We plan the job around where the water goes and where the trucks go.
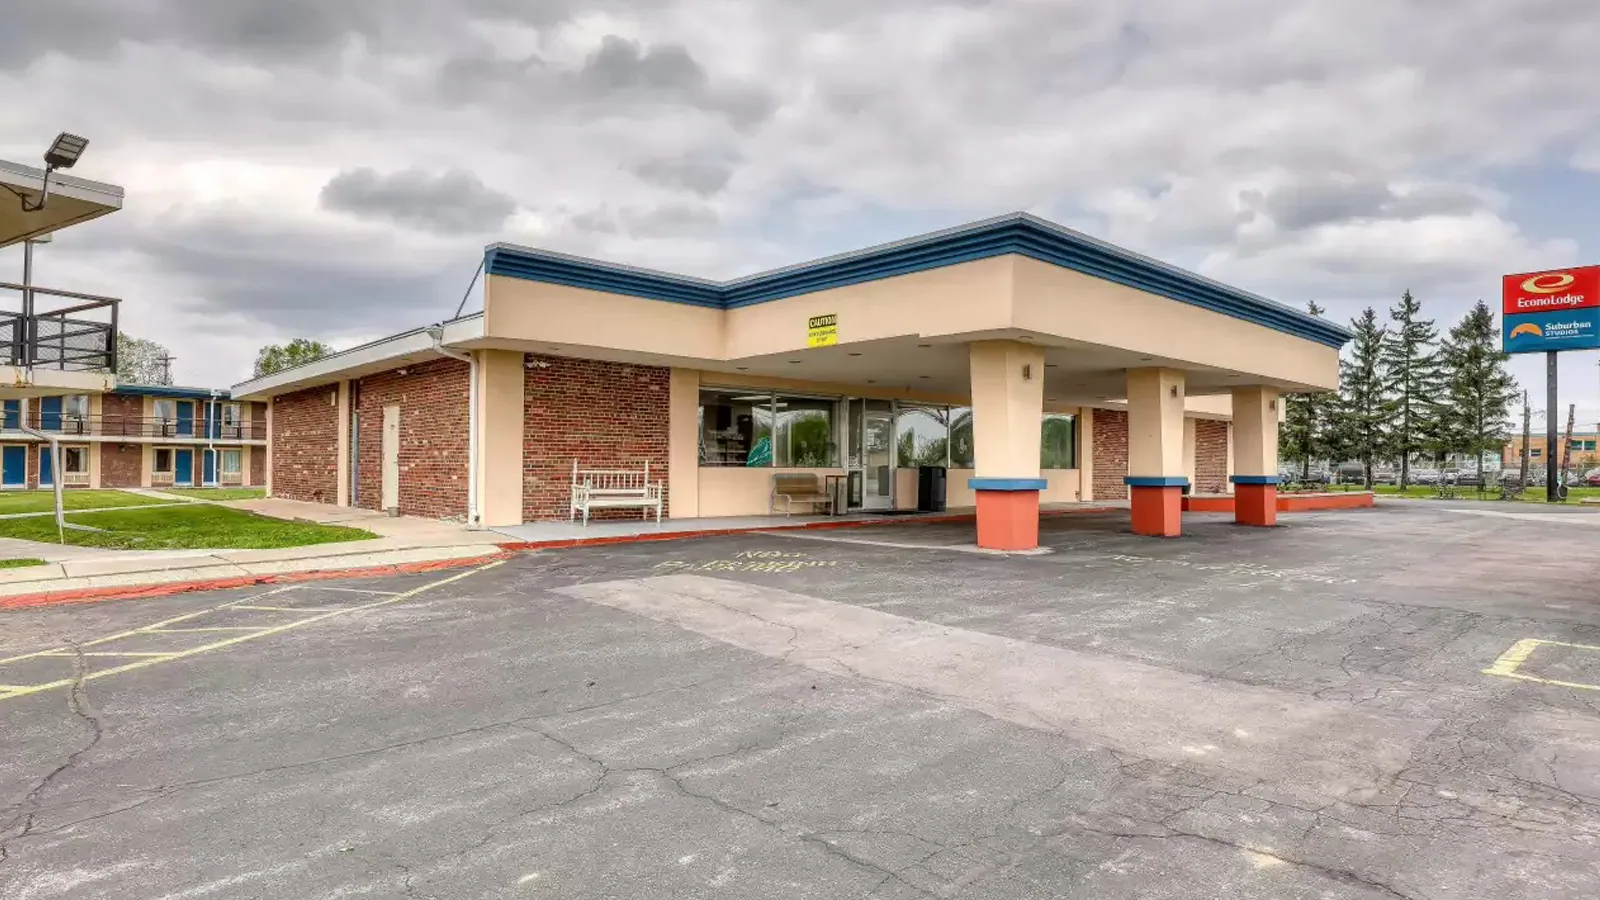
Find what fails on a large flat roof
Large roofs fail at their low points. A drain sump with a cracked bowl. A scupper set too high. A ponding line that marks where the deck has sagged. A seam beneath the pond that opens a little with each freeze. The field between drains may be sound while the drain areas are not.
The edges fail next. Parapet flashings, coping and dock canopies take wind and thaw. Rooftop units on curbs add flashings. The climate adds about 45 days a year that never rise above freezing, plus late-summer swings of 30 F or more. We walk the roof drain by drain, probe seams, press terminations and map ponding on the plan. The findings sheet groups repairs by drainage zone.
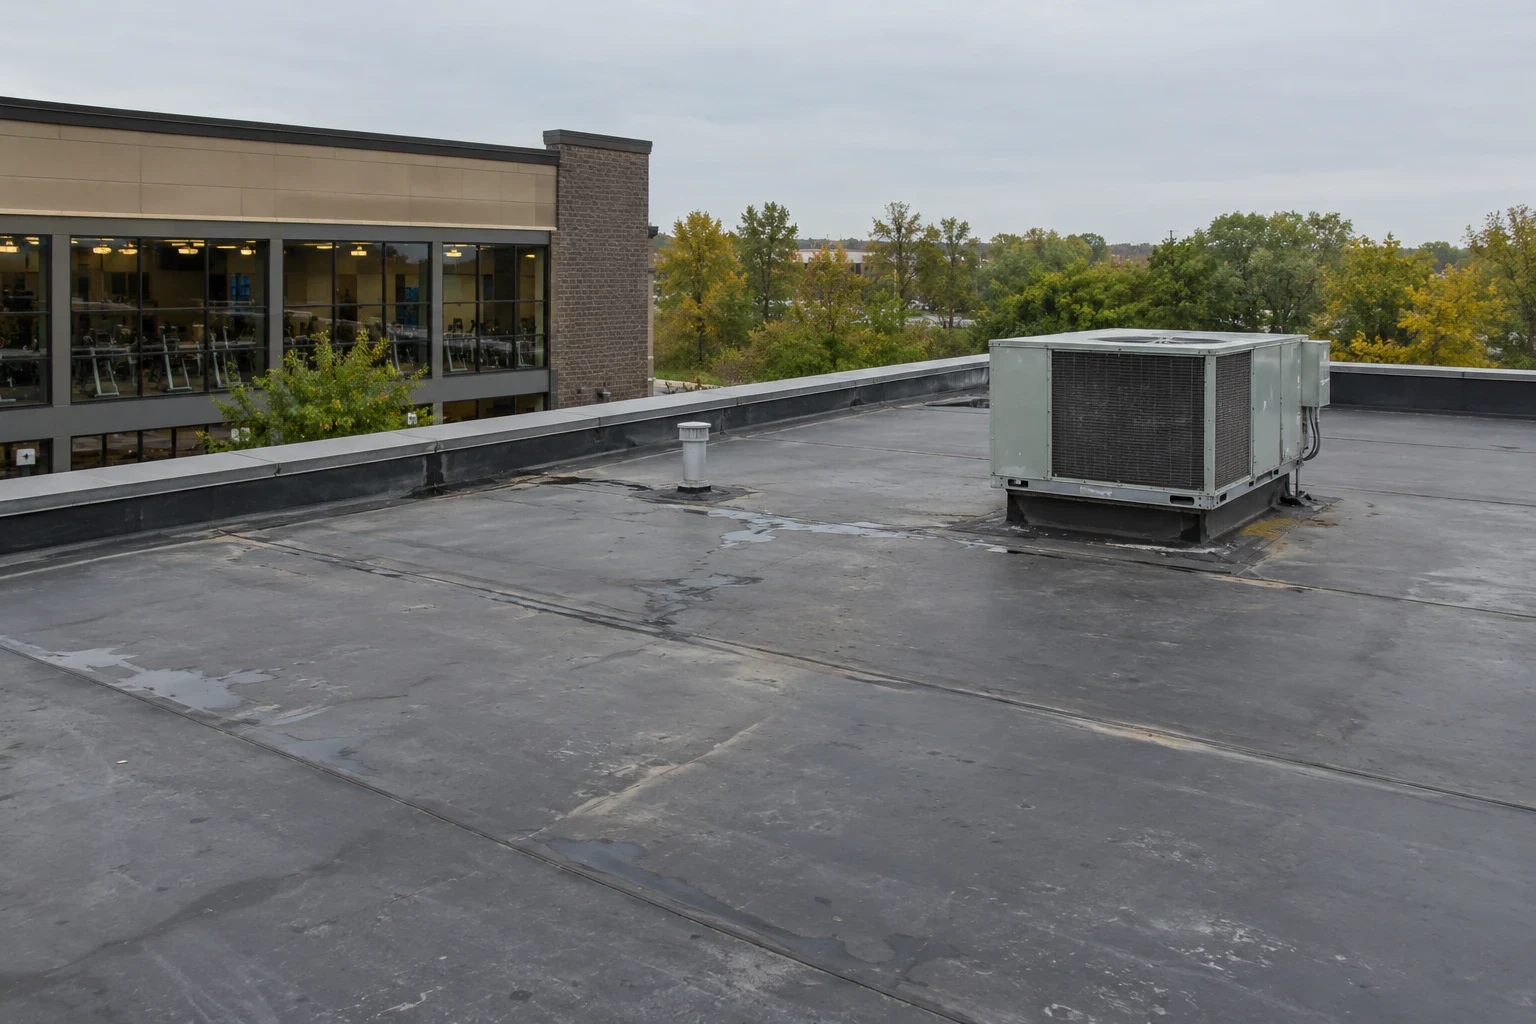
Rooftop equipment on a warehouse is usually light but scattered: exhaust fans, makeup air, a few heating or cooling units, skylights. Each is a curb and a flashing, and the count tells us how many places the roof can leak. Skylights deserve a close look. Plastic domes yellow and crack, and the curbs under them are often the oldest details on the roof.
Clear and test the drain sumps
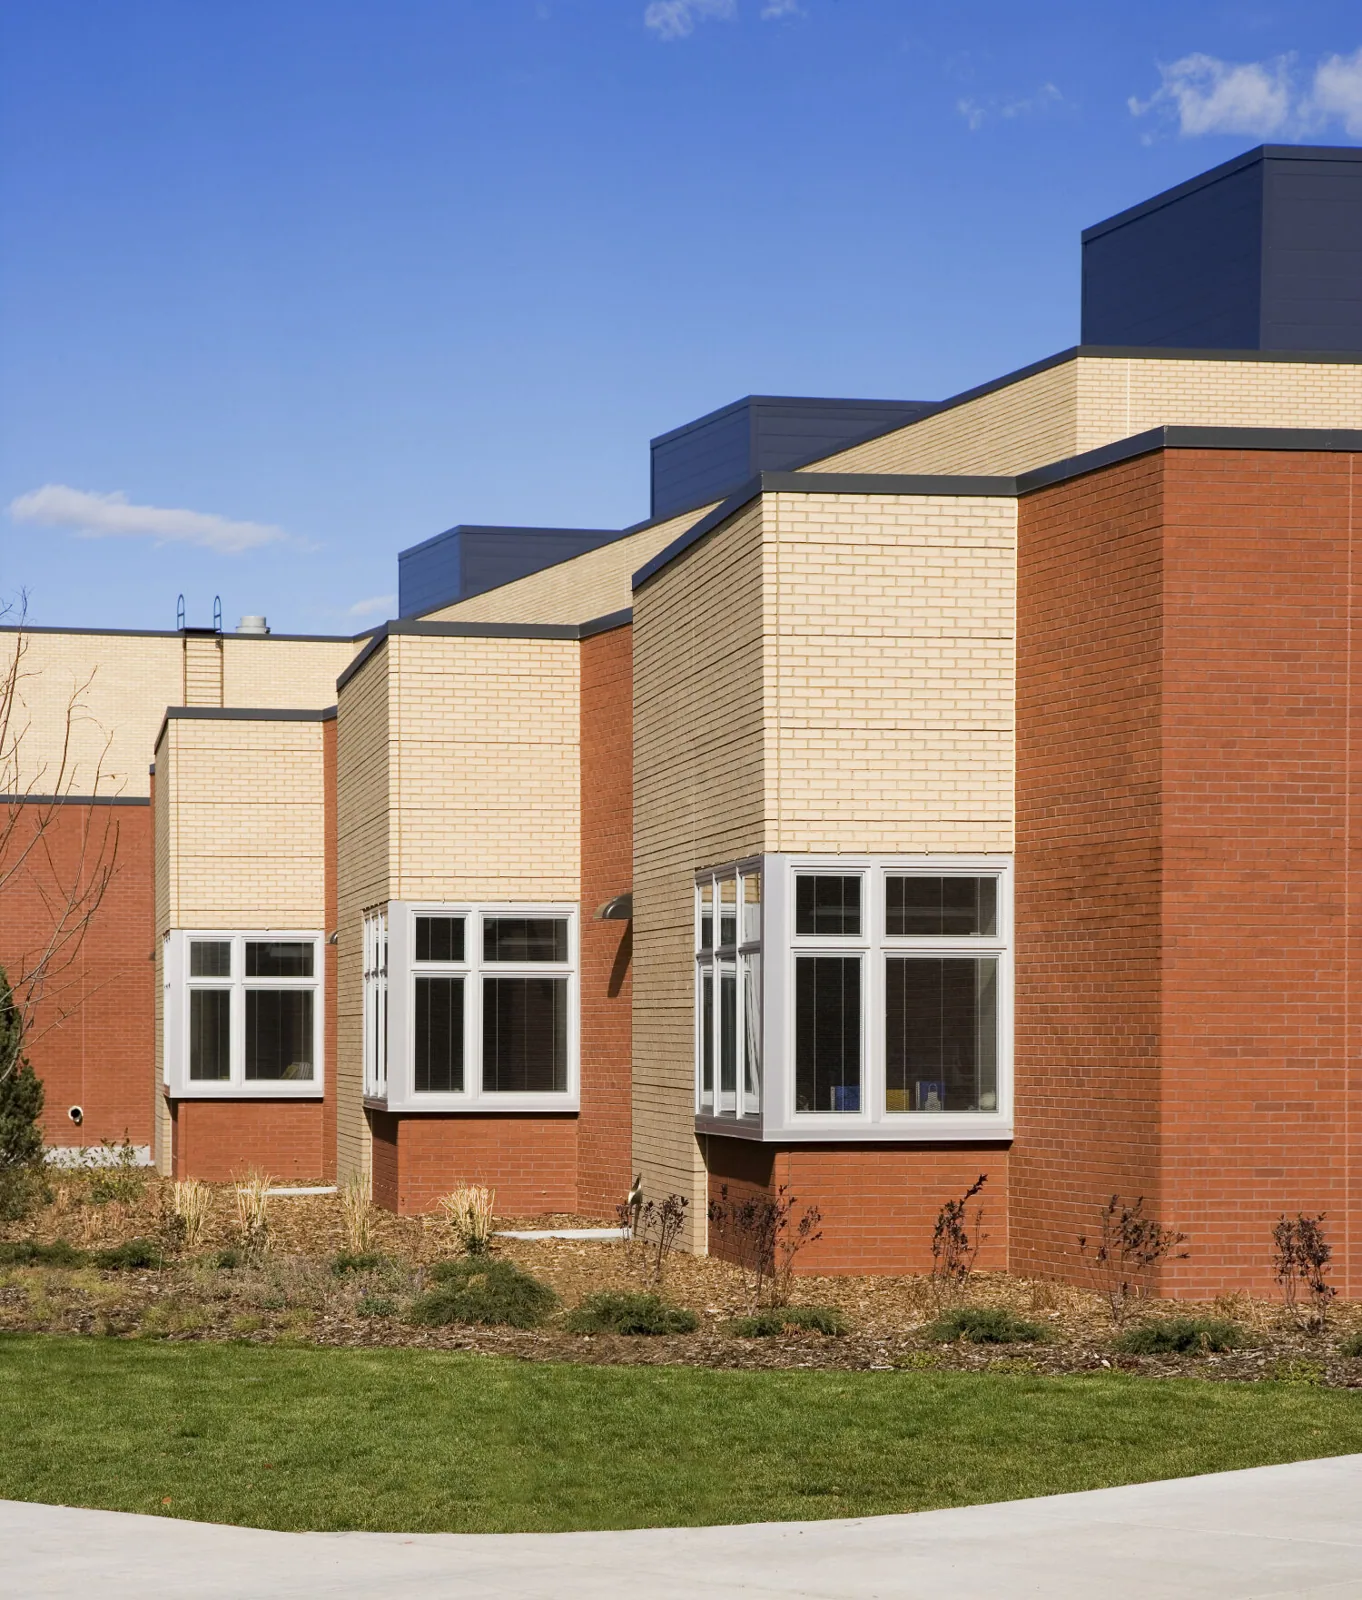
Every drain gets a number. We lift the strainer, clear the bowl, flush the line and watch it run. We check the clamping ring, the sump and the scupper opening. We test overflow routes, since a blocked primary drain with no overflow loads the roof with water.
In 2016 a 20-minute burst of rain, with quarter-size hail, overwhelmed storm drains in central and south Missoula, and that is the test a warehouse drain system has to pass. Where one roof area depends on one outlet, we recommend a second. Tapered insulation can add slope toward the drains. Sumps and crickets are detailed in the drain and scupper scope.
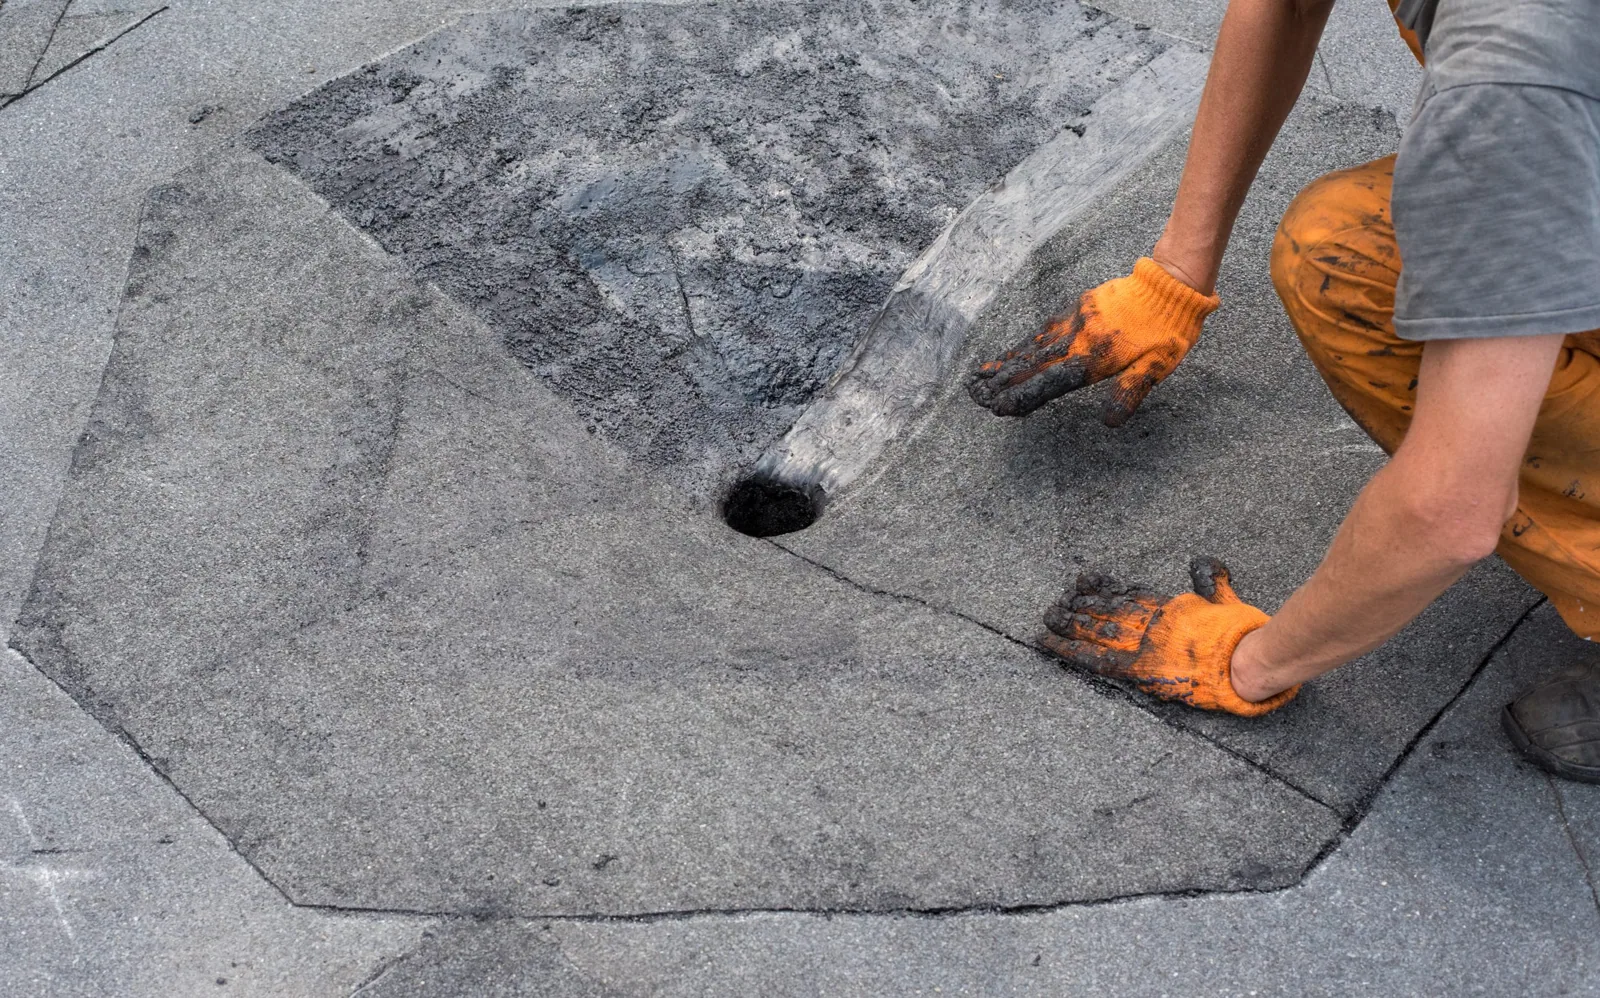
Stage around the trucks
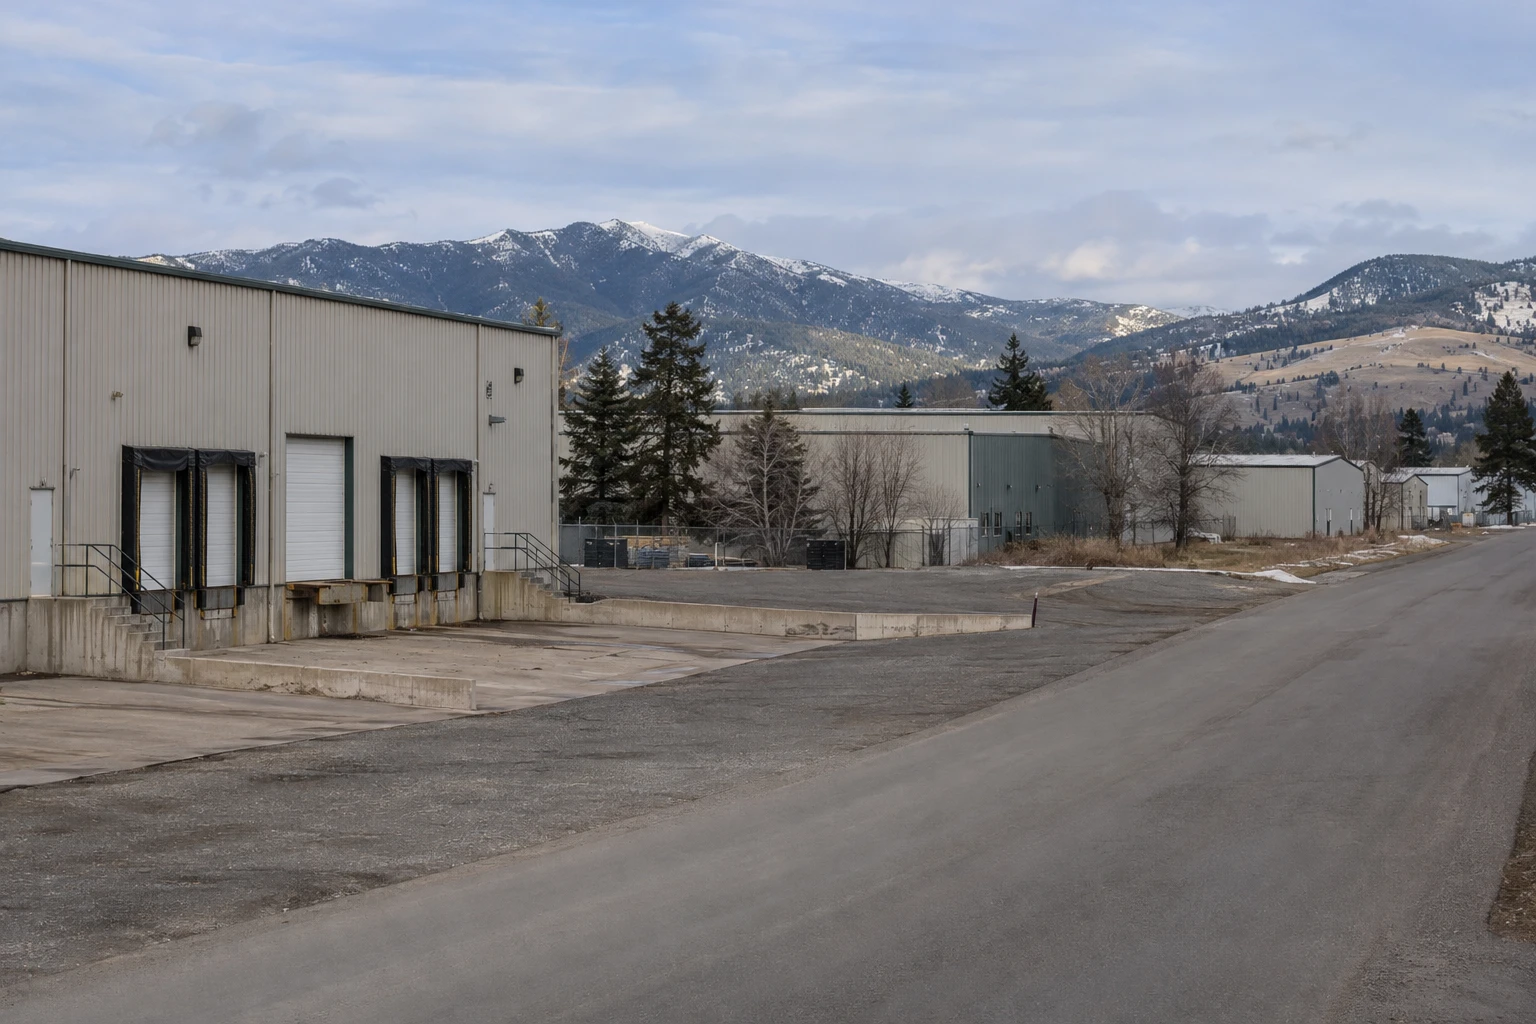
A warehouse runs on its docks, and the roof crew must not block them. The laydown yard sits at the end of the lot or in a corner. Cranes set up where they do not cross truck lanes. Material goes up in timed lifts, and the dumpster stays out of the turning radius.
The roof is worked in sections sized to a day's dry-in. Dock canopies and the roof above the dock doors are handled when trucks are not loading. The county development park near the airport, the redeveloped Bonner mill site and the proposed West Bonner Log Yard subdivision are examples of industrial ground in the area, and a roof in the Missoula Development Park and Mullan Road area is staged to its own lot. The plan lists the lift days and the doors that stay open each day.
Traffic control belongs on the plan. Fire lanes stay clear. Pedestrian routes from the lot to the office are marked. A flagger controls crane swings over drive lanes. These items cost time and money, and the bid shows them as lines instead of folding them into a lump sum.
Plan for drifts and thaw
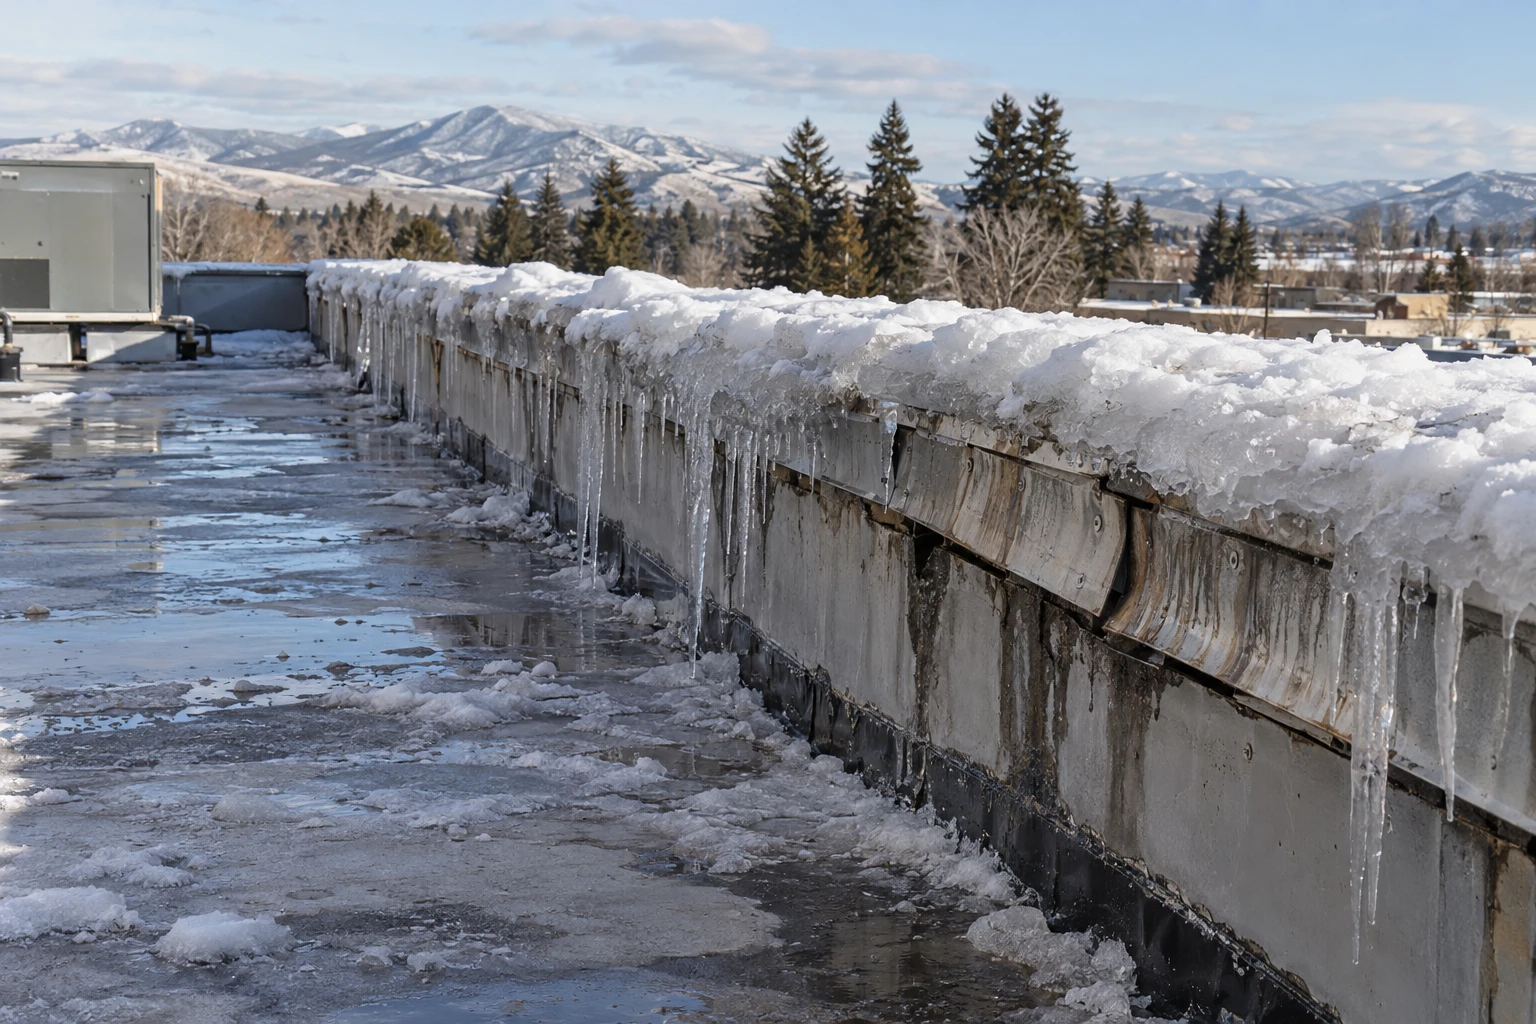
A tall parapet or a rooftop unit builds a drift. The drift loads the deck unevenly and melts into a pond. Drift zones are figured separately from the roof snow load, and both start from the 40 psf ground value in ASCE 7-16. The Bonner mill roof that failed under snow in 2011 shows what happens when a large roof meets a heavy winter.
We mark drift areas on the plan and check the deck capacity before any recover. Snow guards go over dock doors and walkways. Where snow slides from a higher roof to a lower one, the lower roof gets extra protection. The snow and ice damage findings from a spring survey tell the owner what the winter did.
Choose a system for the building
Most large warehouses use single-ply membranes. TPO is common for its price and reflectivity. EPDM stays flexible in cold. Metal warehouses use metal roof retrofit or restoration. The choice depends on the deck, the insulation level and the owner's plan for the building. The energy code in force since June 10, 2022 (the 2021 IECC with Montana amendments) sets the energy floor for a replacement. We price the options with the insulation each requires.
Building use shifts the answer. A pure storage distribution center with heavy truck traffic and long operating hours leans on phasing and fast dry-in. A flex industrial building with offices and light assembly adds interior comfort and noise limits. A warehouse with a tenant that needs a cold floor adds vapor and moisture controls. The survey names the use, and the system follows it.
Decide recover or tear-off
A moisture scan and core cuts decide it. If the insulation is dry and the deck sound, a recover saves cost and time. If wet areas run across whole drainage zones, tear-off is safer. A recover also adds weight, and the snow load limits it. The owner decides with the survey in hand, and the findings sheet prices both paths. A warehouse that is leased to a tenant may add rules about interruption, and those go in the plan as constraints.
Insurance enters the decision as well. Some insurers set requirements for roof type, fire rating or hot work on warehouses that hold certain goods. The owner should confirm those before choosing a system, and the roof plan carries the requirement forward. A final consideration is the next ten years: if the building may be sold or converted, a roof with a clean record and a transferable warranty is worth more.
Related Roofing Pages
Send the roof plan, the dock schedule and the access constraints
Send the roof plan, the occupancy schedule and the access constraints, including truck routes and dock hours, so the phasing and the staging area can be mapped before any material is ordered.
Call 555-555-5555 or email [email protected].
Questions About Warehouse Roofing
How long does it take to reroof a large warehouse?
The duration follows the roof area, the weather and the size of each day's section. We give a schedule by section with weather holds shown. The tenant's operating calendar and the snow-free window both shape it.
Can stock stay in the building during reroofing?
Usually yes, with protection over sensitive areas and phasing that keeps the roof sealed each evening. Racks directly under a tear-off section may need to be covered or moved. We agree this with the operator ahead of time.
What is the most common warehouse roof problem?
Drainage. A roof with few drains and a history of ponding leaks at seams and flashings sooner. The survey maps ponding and drain condition before anything else, and the fix often starts there.
Does rooftop equipment need to be moved?
Units on curbs usually stay and are flashed around. Units on bare supports may need to be lifted. A crane plan lists each lift, and the mechanical contractor is brought in for disconnects and resets.
How do we plan around snow?
By marking drift zones, checking load capacity and placing snow guards over doors and walkways. We also clear drains before the first freeze and check them after the thaw.