
Office Building Roofing in Missoula, MT
Office Building Roofing
Tenants notice a roof job through their ceilings and their ears, so the order of work follows the floor plan. Which suites sit under the loud work. Which ones have meetings at nine. Which entrances stay open. If the crane pick is scheduled before those answers are known, the first complaint arrives on the first morning. In Missoula, MT about 55% of employment is in service and retail, so many tenants have customers and clients walking in. An office roof is a tenant-relations job with a membrane attached, and we plan it that way.
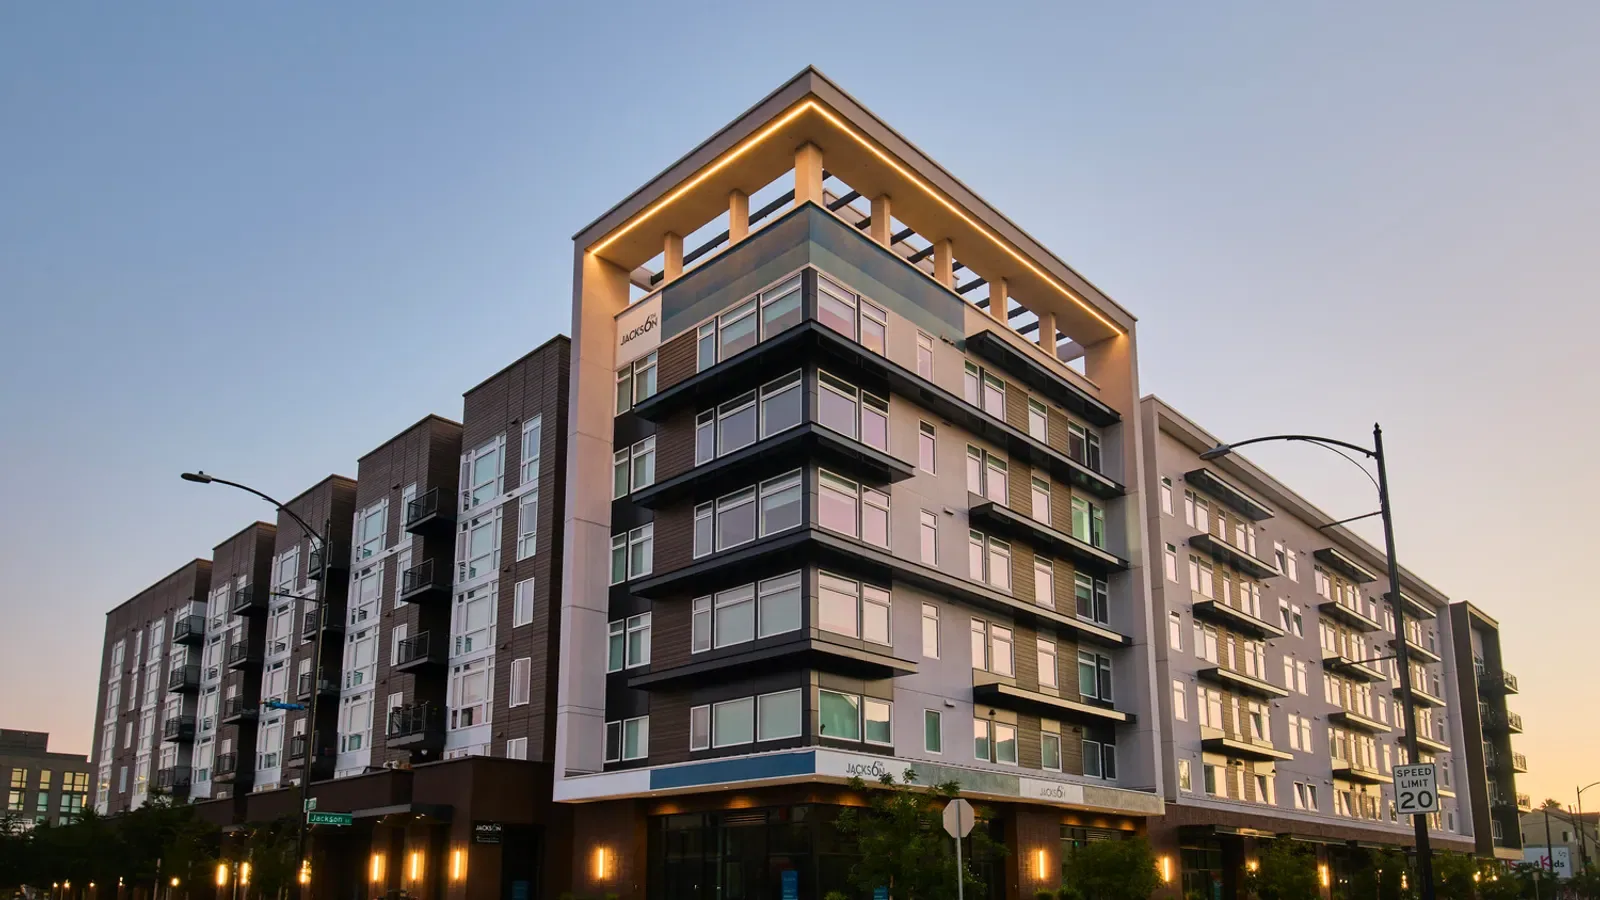
Find the leaks tenants see first
Office roofs show their failures as ceiling stains. A brown ring over a desk. A dripping tile near an exterior wall. A damp smell in a corner. The cause is nearly always on the roof, but not at the stain: water travels along the deck, the insulation and the ductwork before it drops.
We start at the stain, then work upstream. Drains, parapet flashings, rooftop unit curbs, pipe boots and skylights get a close look. Add roughly 45 days a year spent below freezing and late-summer swings past 30 F, and every one of these details gets worked. We trace each stain to a roof location and record it on the plan with a photo. The findings sheet ranks leaks by the suite below and its use.
Interior signs help. We ask the manager for a log of stains and complaints with dates. A pattern, such as stains that appear after each thaw, points to a specific roof area. Photographs of the ceiling go next to photographs of the roof above, so the owner sees the connection.
Skylights and atriums are a special case. A glazed roof over a lobby leaks at its frame and sealant. The frame moves with temperature, and the sealant ages. These are repaired by a glazing contractor and a roofer together, and the roofer's flashing is built to the frame detail.
Coordinate the rooftop units
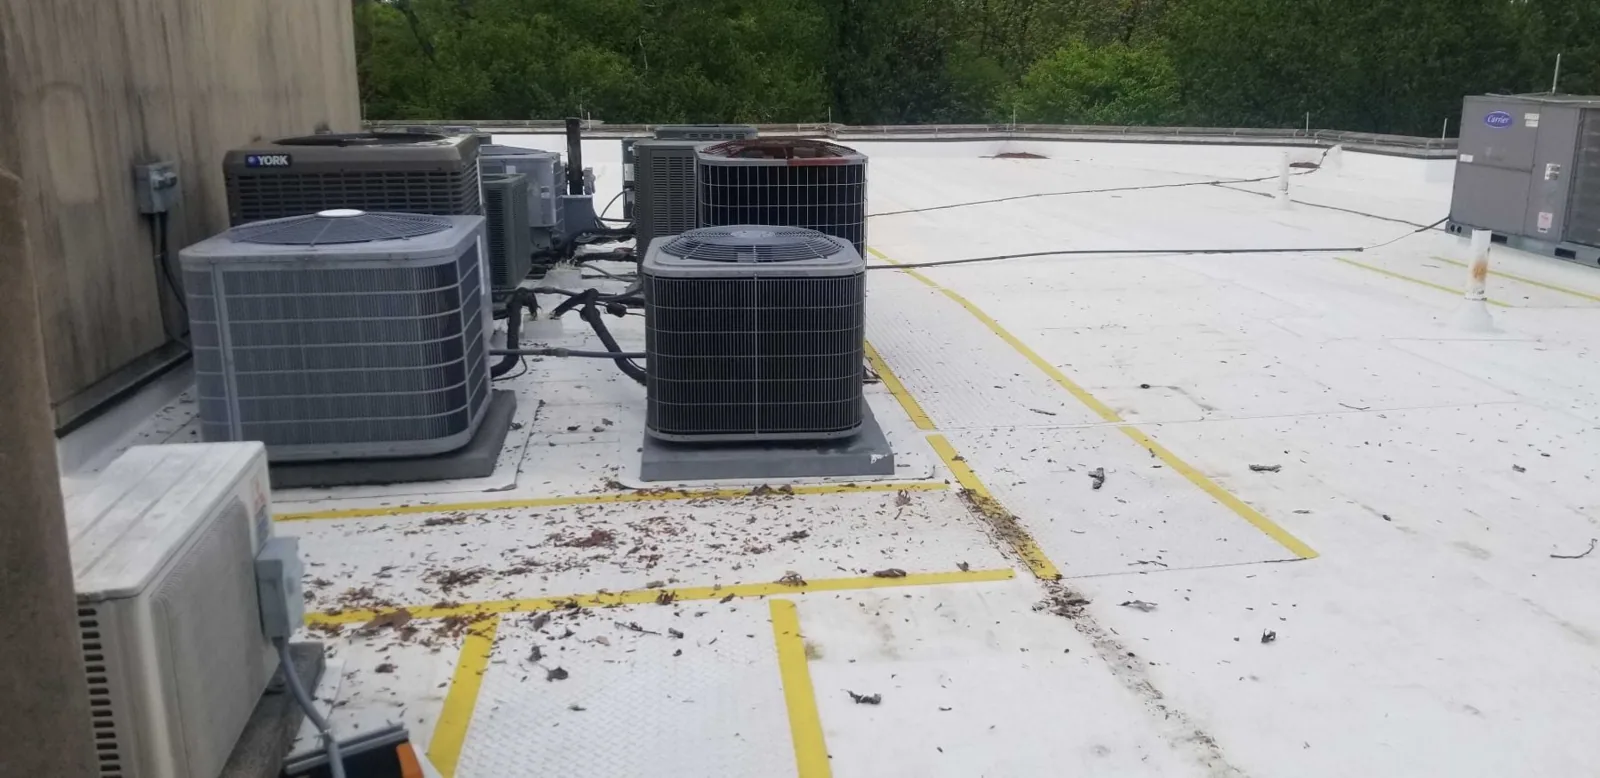
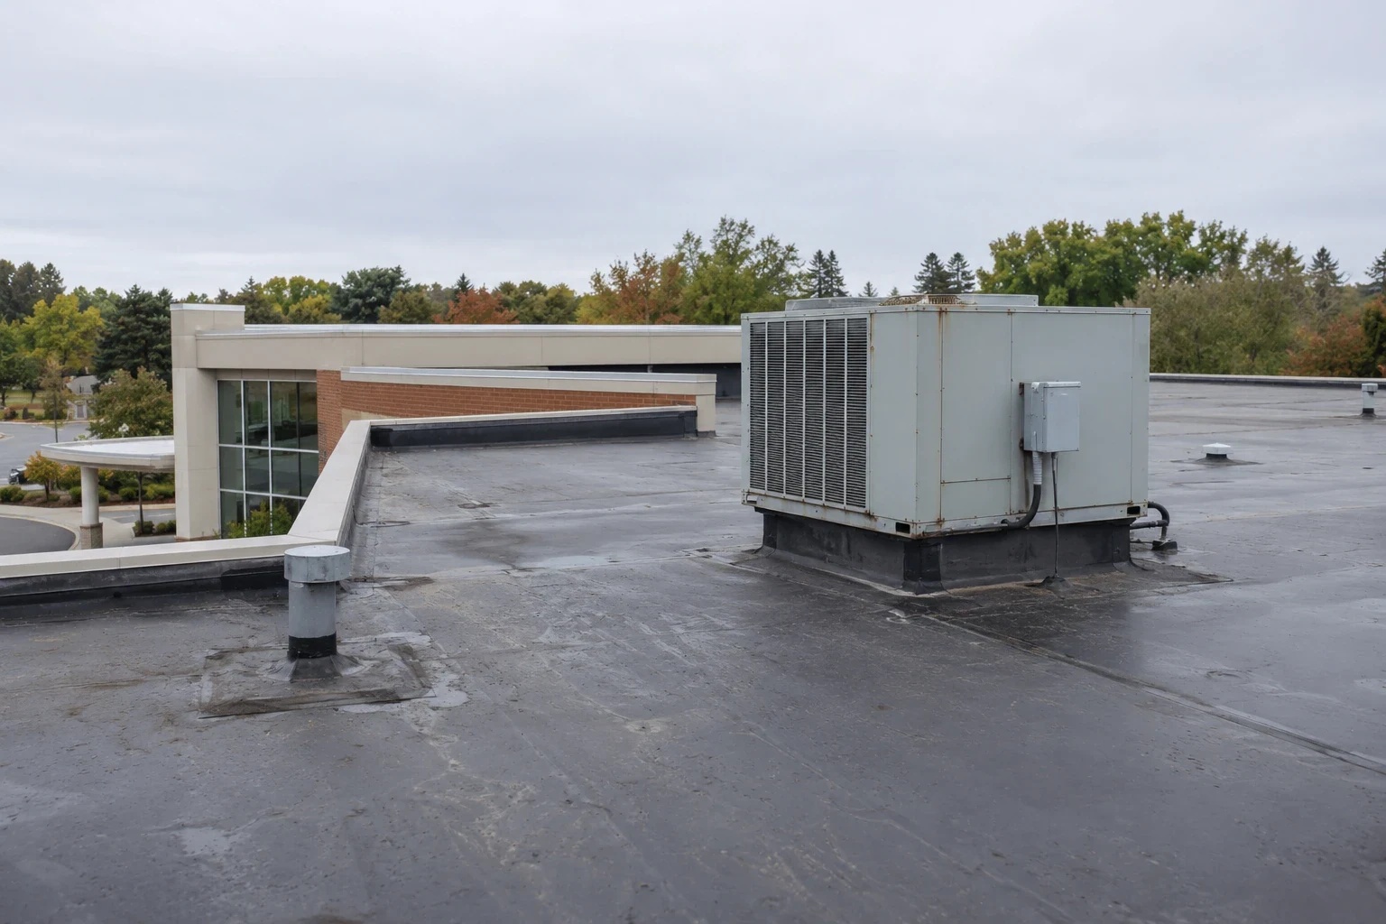
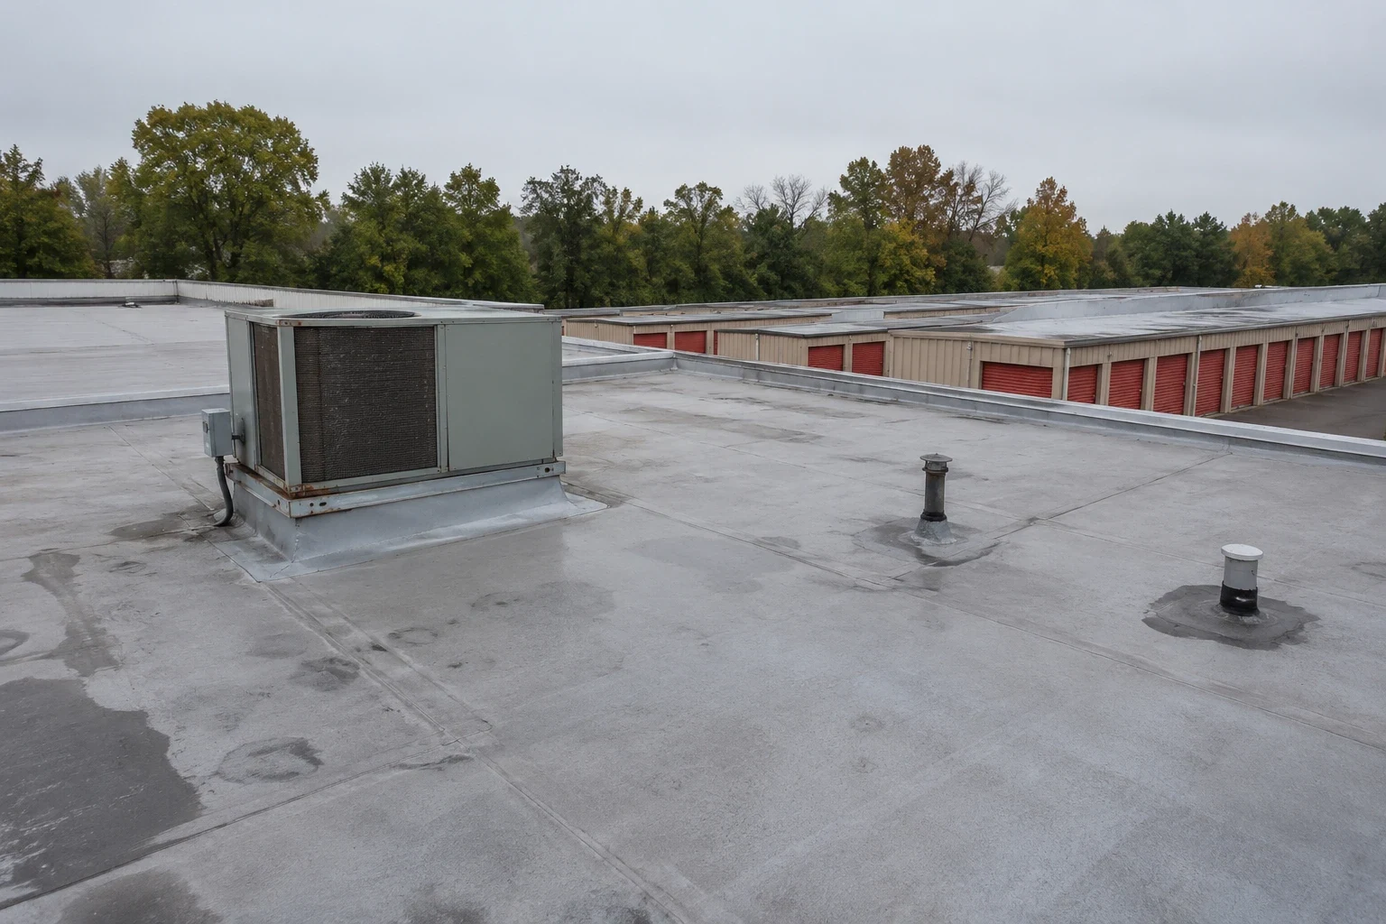
Office buildings carry heating and cooling units on the roof, and each sits on a curb. The curbs are the second most common leak source after drains. When the roof is replaced, the units either stay and are flashed around, or are lifted and reset. A lift needs a crane, a mechanical contractor and a shutdown window.
We schedule that lift for a time when the tenants can tolerate a short outage, and we tell them in advance. Air intakes are located and screened so fumes and dust do not enter the offices. Our curb and support work rebuilds each curb in the same window, so the new flashing sits under the new unit.
Mixed-use buildings add a medical or professional tenant with special needs. A medical office suite on the top floor of an otherwise ordinary office building brings infection control and quiet hours into the plan. The same applies to a county or city tenant in a building that also houses a government office, where public hours and security screening set when the crew can be on site.
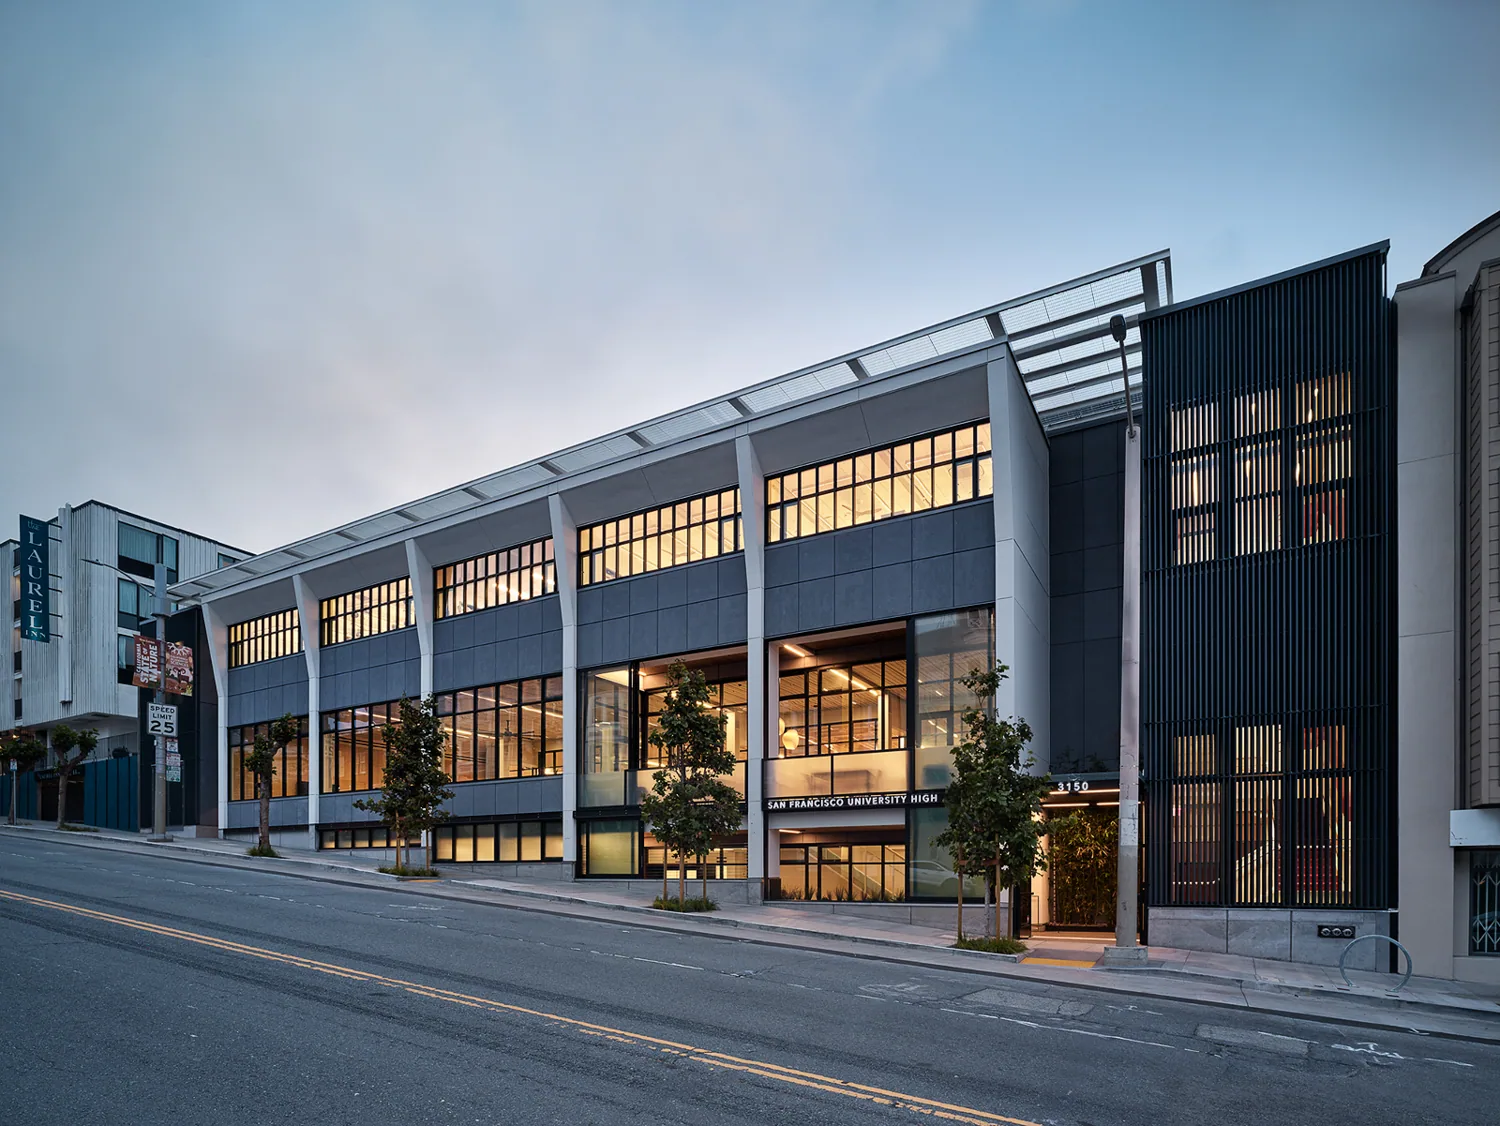
Keep the suites working
Noise is the main complaint. Tear-off, fastening and hoist engines carry through floors. We ask the building manager for quiet hours and place the loudest work outside them. Dust is next, and ceiling tiles can drop debris when fasteners are driven through the deck. Suites directly below a tear-off zone are protected or briefly vacated.
Notice matters. A one-page schedule goes to every tenant, naming the days, the noise windows and the entrances that stay open. A named site lead answers questions. A weekly look-ahead keeps the manager informed. At closeout a punch list covers drains, edges, flashings and the ceiling check, and the manager signs it. The approach follows the same lines as an occupied building reroof.
Respect older and historic buildings
Missoula has more than 60 National Register buildings, and an office building in the downtown core may have a parapet, cornice or roofline that cannot change. A reroof on such a building starts with a review of what is protected, and the approval path takes time. Parapets, coping and cornice flashings are repaired in kind where required.
Downtown deliveries are tight, and the crane pick may need a street permit and a flagger. The University District around the University of Montana and the Brooks Street and Southgate Midtown corridor each need their own staging plan, one that names the lift days and the doors that stay open.
Access to the roof is a safety item on older buildings. Ladders, hatches and parapet heights vary, and fall protection is set up before anyone walks the roof. If a building lacks safe access, adding a permanent ladder or a guarded hatch is part of the project and is priced as its own line.
Plan for snow and thaw
Snow design here begins with the 40 psf ground load and ASCE 7-16. Parapets and rooftop units form drifts, and meltwater from a thaw can back up behind a blocked drain. Snow guards go over entrances and walkways where sliding snow is a hazard. Gutters and downspouts are checked before winter.
The thaw is when leaks appear. A seam that opened in a freeze lets water in as the snow melts, and the first stain appears days later. A spring visit after the thaw looks at seams, drains and edges and catches the winter's damage. The snow and ice damage findings feed the repair list.
Decide on the system and the budget
Most office roofs are low-slope. TPO and EPDM are common choices for their price and speed. Modified bitumen suits roofs with heavy equipment traffic. The choice comes from budget, tenant tolerance and how much life the roof has left. Energy code sets the insulation level on a replacement. Each option comes with a price, its tenant impact and the remaining life of what is there, so the owner and the property manager choose together.
Energy is part of the decision. A replacement that adds insulation lowers the load on the building's heating and cooling. Rooftop equipment efficiency matters more, but the roof sets the thermal envelope. The findings sheet shows the insulation level in place, the level the code requires and the cost to bridge the gap.
Related Roofing Pages
Send the roof plan and the tenant list
Send the roof plan, the tenant list with quiet-hour needs and the access constraints, so the phasing and the staging area can be mapped before any material is ordered.
Call 555-555-5555 or email [email protected].
Questions About Office Building Roofing
How do we tell tenants about roof work?
A one-page notice from the property manager, with dates, noise windows, entrances and a contact. We supply a draft and update it weekly. Tenants with sensitive uses, such as client meetings, get a call before their zone is worked.
Will the offices lose heating or cooling?
Only during a planned unit lift or disconnect, which is scheduled with the building manager and the mechanical contractor. Units that stay in place keep running, with intakes screened.
Can the old roof stay while a new one goes on?
Often, if it is dry, attached and within the layer limit. A moisture scan and core cuts decide. A recover avoids tear-off noise and dust, which helps tenants, but a saturated roof needs full removal.
What happens if it rains during the job?
No zone stays open overnight; a temporary seal goes on and protection is staged on site. The forecast is checked before every start, and when a storm cell approaches, the open edge is closed and the crew stops.
How long does an office reroof take?
It follows roof area, zone size and weather. We give a schedule by zone with weather holds shown, and we update it as the work proceeds.