Data Center Roofing in Missoula, MT
Data Center Roofing
Water over a server hall is a different problem from water over a storage aisle. One drip can take down a rack, and the repair clock is measured in minutes. So the order on a data center roof starts with what sits under each zone, and it ends with a plan that keeps the roof sealed at every moment. Thaw cycles decide what fails first in Missoula, MT, where the ground stays under snow for about four months, so a roof over critical equipment is worked only in dry, stable weather and closed up at the end of every shift.
Map what sits below each zone
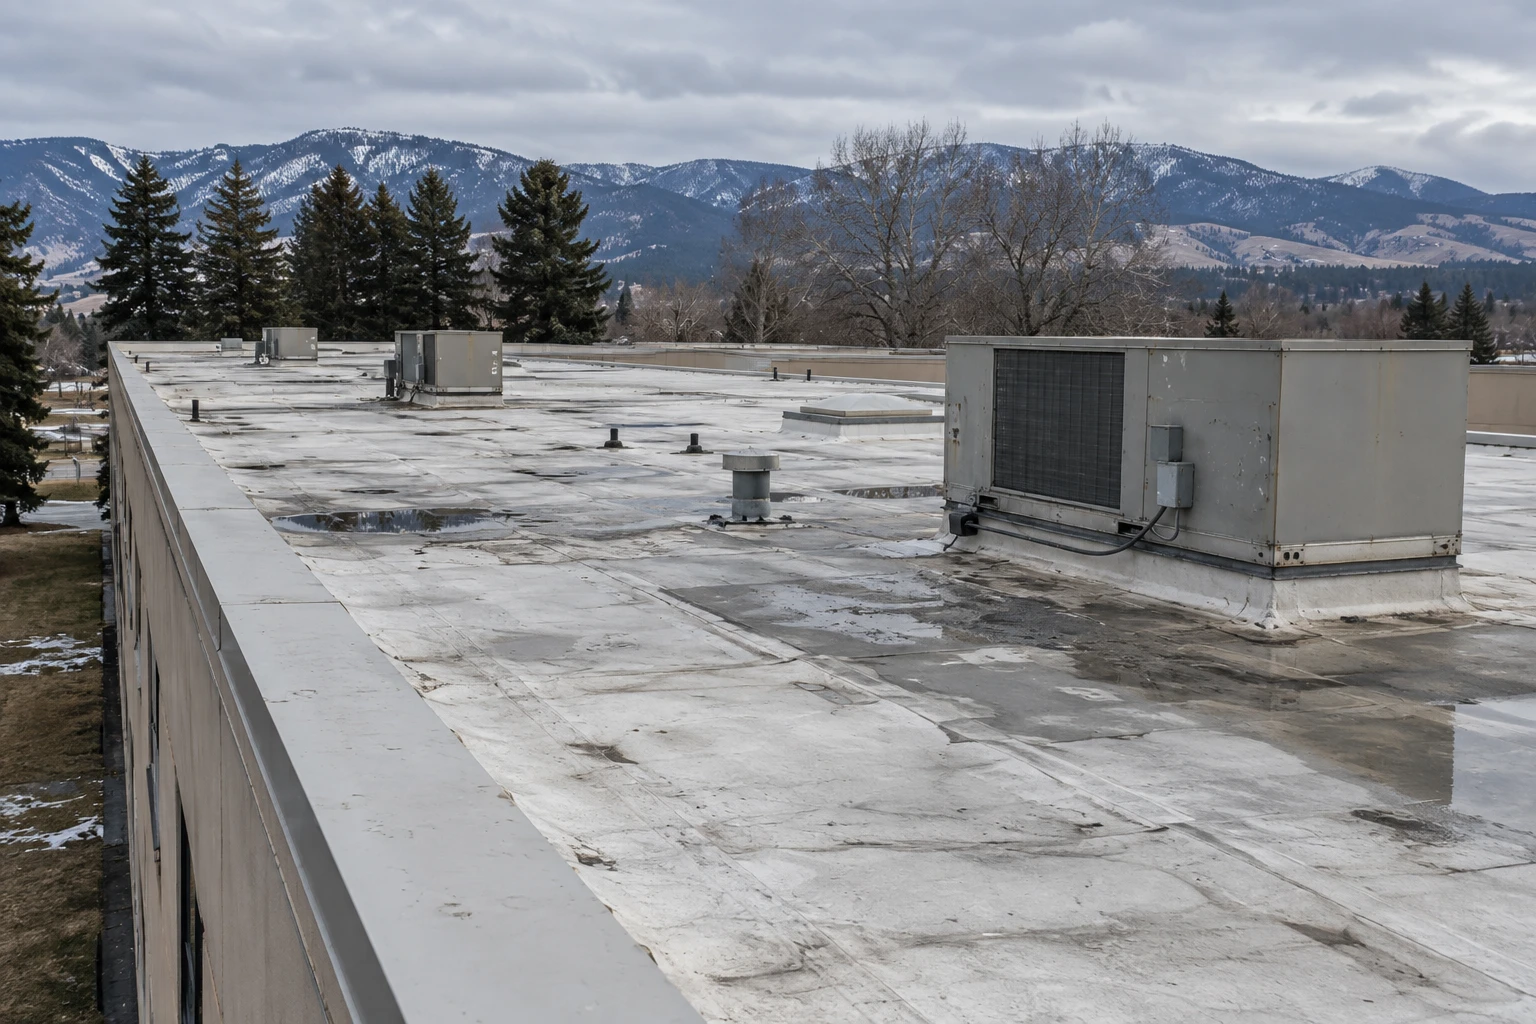
The first drawing is not the roof, it is the floor below it. Server halls, power rooms, battery rooms, cooling plants, offices and storage each tolerate a leak differently. A leak over a power panel is an outage. A leak over a mechanical room is a repair. A leak over an office is an inconvenience. We overlay those zones on the roof plan and rank every roof finding by what is underneath.
The overlay sets the order of work. The least critical zone goes first, to prove the method and the weather window. The most critical zone goes last and only when conditions are best. It also sets which repairs cannot wait, so a small defect over a server hall is treated as an urgent item even if the same defect would be routine elsewhere.
A building with a server room faces the same question at a smaller scale, a small equipment room under a large roof, whether it is a campus building at the University of Montana or a hospital like St. Patrick, the region's only Level II trauma center. The overlay works for those rooms too, and a short list of protected rooms often drives the roof order for a whole building.
Find the failures that can reach equipment
Roof failures that reach equipment come from drains, seams, flashings and penetrations. A drain that backs up in a thaw sends water to the lowest point and through the first weak joint. A flashing around a cooling duct opens in a freeze. A seam in a pond separates.
Winter is hard here, with about 45 days a year that never climb past freezing, and late summer swings a roof past 30 F in a day. In 2016 a 20-minute burst of rain overwhelmed storm drains in central and south Missoula. A data building needs a drain system that can pass that load with margin, plus overflow routes. We test every drain with water and document the result.
Drain tests matter more here than anywhere. We run water through each outlet, time the flow and watch the overflow. We clear sumps before the first freeze and again after the thaw. A hospital roof and a data building share the rule that a leak cannot be tolerated over critical space, and the drain test is the same. The drain and scupper tally goes in the file with photos.
Choose methods that avoid flame and fumes
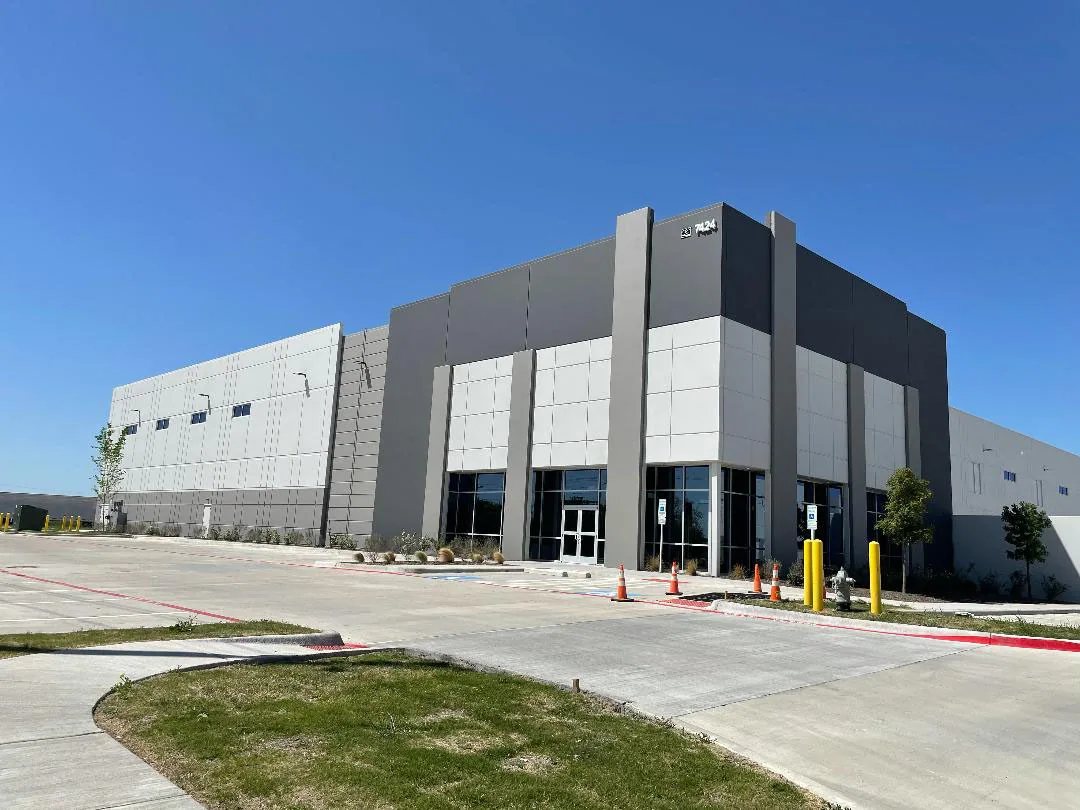
Flame and fumes are risks in a building full of electronics. Torches near air intakes can trip smoke detection or release a fire suppression agent. Fumes can reach air handlers and affect equipment. So we favor heat-welded single-ply, mechanically attached systems or adhered systems with low odor, and we avoid open flame unless the owner's fire plan allows it.
Intakes are located and screened. Fire suppression and alarm systems are coordinated with the owner's staff, who decide whether to bypass detection in any zone and for how long. A TPO roof or a PVC roof installs without flame. Hot work, where unavoidable, runs under a permit with a fire watch and a clearance check.
Highway access shapes deliveries. Interstate 90 and the other county highways bring trucks to the site, and equipment deliveries to a secure building run on set schedules with escorts. Our crane picks fit those slots, and material waits on the truck or in a held yard until it can go up.
Respect the change freeze
Many data operations schedule maintenance in set windows and prohibit changes at other times. A roof job has to fit the same calendar. We ask for the change windows and the blackout dates at the start. Work that makes noise or disturbs power, such as crane lifts near generators, is placed in approved windows.
This is a scheduling job as much as a roofing job. The plan names the days, the zones and the people on the owner's side who sign off. If a window closes because of weather, the crew stops, seals the open zone and waits for the next one. Weather holds are priced as a line, so the owner sees the cost of patience in advance.
Change control also covers materials. Any product that gives off odor, dust or static is cleared with the owner before it enters the site, and the data sheet goes in the file. The crew signs in and out and keeps tools inside a marked area.
Handle the cooling plant and the snow
Cooling equipment on the roof is heavy, and snow adds to it. Roof loads start from the 40 psf ground snow load under ASCE 7-16. Drifts form behind units and parapets. A local example of what snow does to a large roof is the 2011 collapse of much of the roof at the former Bonner mill.
We check the deck and supports against the combined load before adding insulation, a recover or equipment. Each unit's curb and flashing is inspected and rebuilt in the same window as any unit change, in coordination with the mechanical contractor. Our curb and support register tracks every unit.
Add leak detection where it counts
A roof over critical space benefits from detection. Moisture sensors in the insulation, conductive grids under the membrane or sensor cables at drains and curbs signal a leak early. They do not stop water, but they shorten the time between the first drop and the first response.
The owner decides where to place them. We install them during a reroof, when the layers are open. Locations near equipment, drains and penetrations are first choices. The closeout file holds the sensor map. The same plan applies on any site, whether it is on industrial ground such as the county development park near the airport area or the redeveloped Bonner mill site, or in a city lot. Montana's 2021 IECC with Montana amendments, in effect since June 10, 2022, sets the insulation floor for any replacement.
Next to a manufacturing plant, where a leak interrupts a line, a data building has less room for error, and the plan has fewer shortcuts.
Related Roofing Pages
Send the roof plan, the floor plan and the change windows
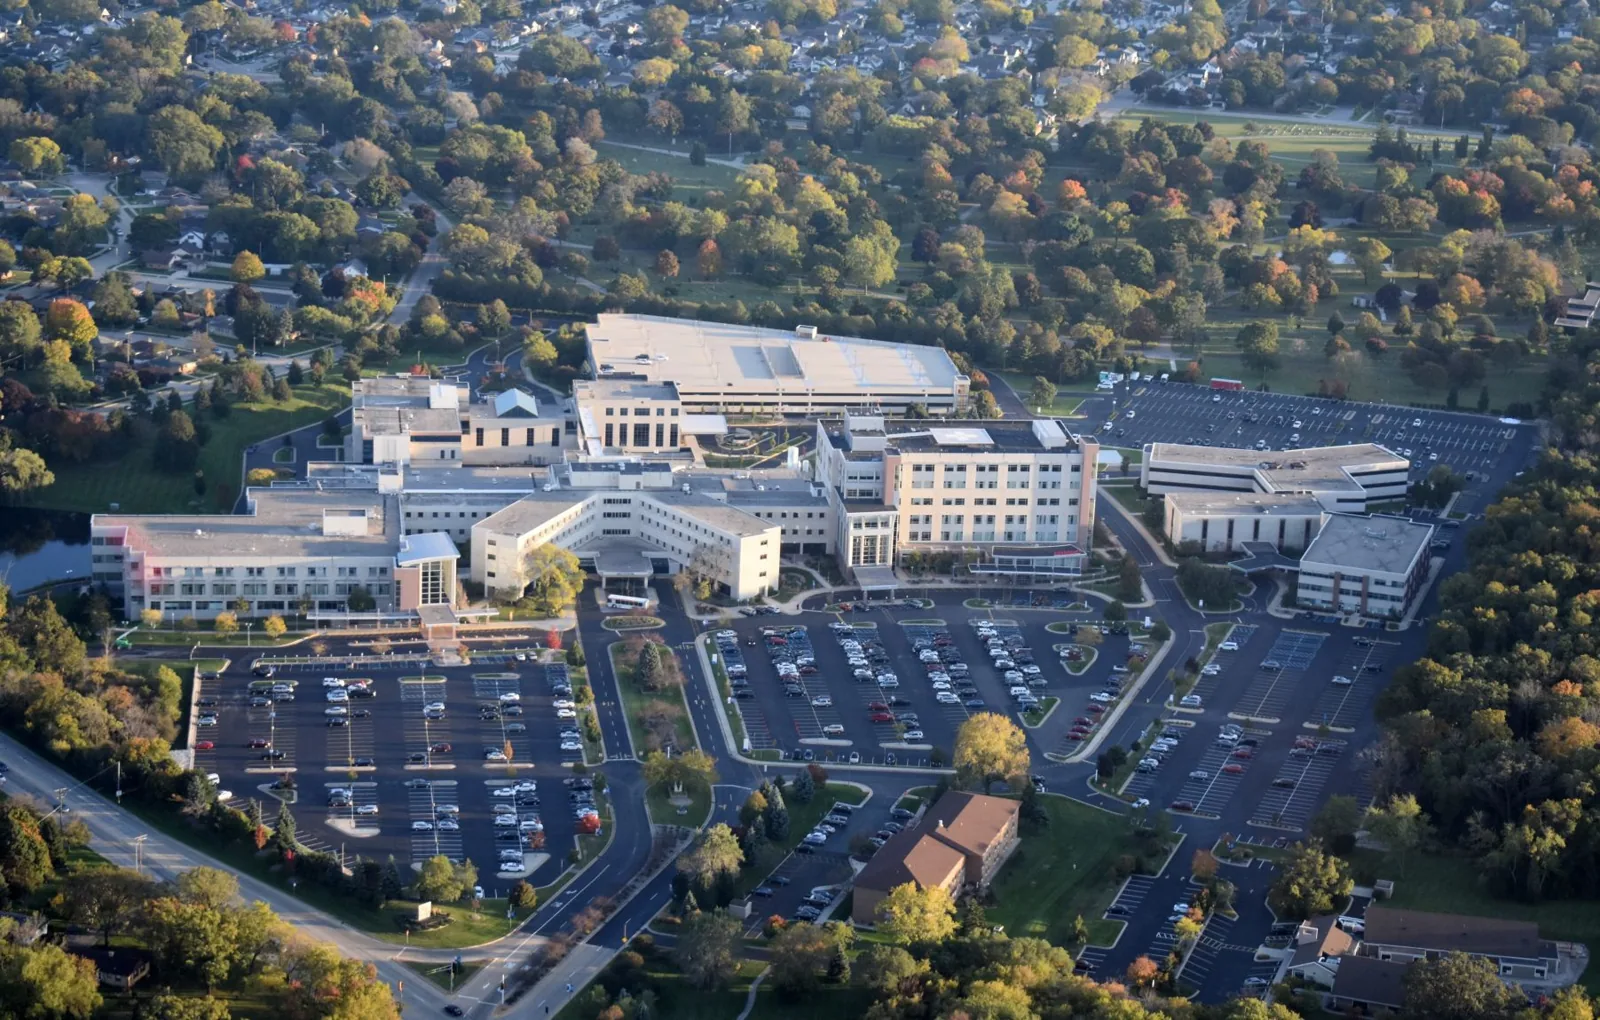
Send the roof plan, the floor plan showing what sits below each zone, the change windows and the access constraints, so the phasing and the staging area can be mapped before any material is ordered.
Call 555-555-5555 or email [email protected].
Questions About Data Center Roofing
Can a data center roof be replaced while the servers run?
Yes, with a plan that never leaves a zone open overnight. Work proceeds in approved windows, over the least critical zones first, with drains tested and temporary protection staged. The owner decides what can run during each phase.
Why avoid open flame near a server hall?
Flame and smoke can trip detection or suppression and put fumes into air handlers. Heat-welded and adhered systems avoid the issue. Where flame is allowed, a permit, a fire watch and screened intakes are required.
Do sensors replace regular inspection?
No. Sensors flag moisture but do not show its cause. Inspections still probe seams and test drains. The two work together, and each sensor alert is followed by a roof walk.
How are roof changes coordinated with the change freeze?
We take the blackout dates up front and place noisy or risky work in approved windows. If weather blocks a window, we close the roof and wait for the next one. The owner signs the schedule.
What goes into the closeout file?
Photos of every layer, drain test records, the sensor map, product data, warranty papers and the signed punch list. These let the owner show what is above each space at any time.