
Army Installation Roofing in Missoula, MT
Army Installation Roofing
Roof work on an Army installation starts at the gate, not at the roof, because nothing can be delivered, lifted or installed until the people and the materials are cleared to enter. If the access paperwork is last, the crew stands at the gate with a truck of membrane and a weather window that is closing. In Missoula, MT, snow keeps the ground covered about four months of the year, so the sequence has to put access first, staging second and tear-off third.
Fort Missoula is in the city, and about 30 of the post's 51 acres were retained as an enclave for U.S. Army Reserve and Montana Army National Guard units. Buildings on installations like it follow rules that differ from commercial work, and we plan for them from the first walk.
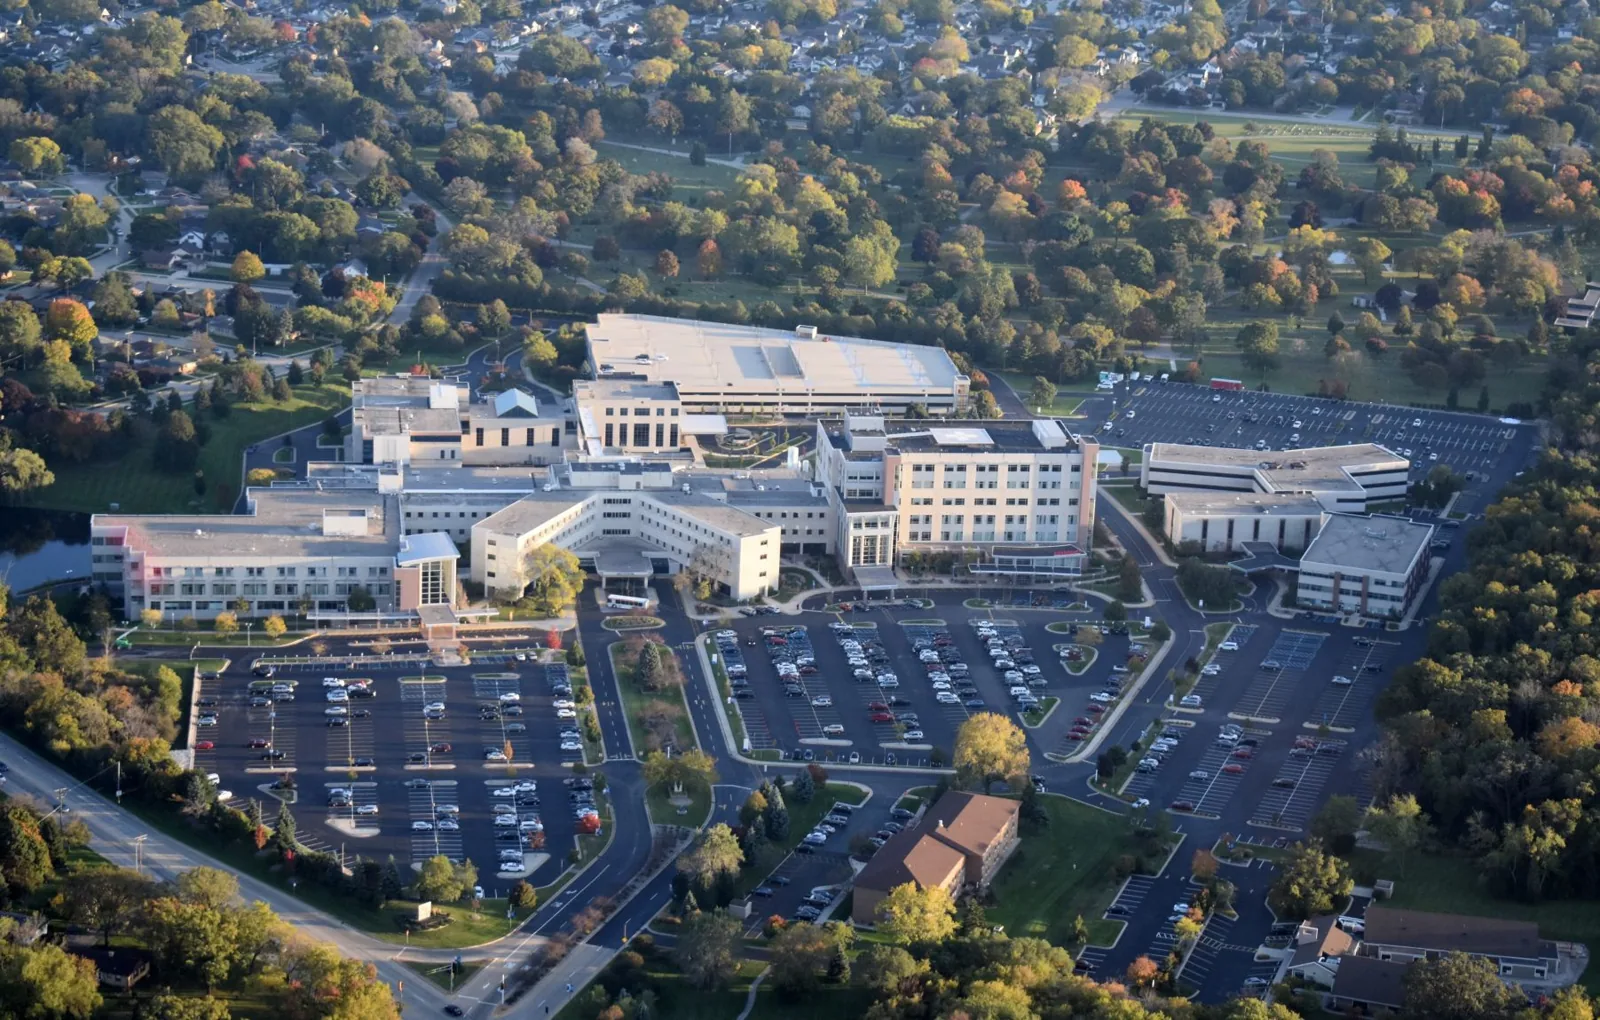
Clear access before anything else
Installation access has steps. Personnel need identification and may need background checks or badges. Vehicles are inspected. Materials and equipment are logged. Escorts may be required for areas that are not open to the public. Each step takes time, and none can be skipped.
We ask the installation's point of contact for the access rules at the start and build a schedule around them. The crew roster is submitted early. Delivery times are agreed with the gate. The schedule names the day each person is cleared and the day each delivery is expected, so the roof work is never waiting on a pass. Equipment gets the same treatment. A crane, a lift or a hoist may need approval to enter and to operate near buildings, and the operator may need to be on the list. We submit the equipment details with the roster, and the staging plan shows where each machine will stand and where its swing radius ends.
Plan around the mission schedule
Reserve and National Guard buildings serve training weekends, annual training and drill periods. Those dates are fixed, and the commander decides which are off limits for roof work. Buildings are busiest when units are in, and quiet in between.
We ask for the training calendar before we set a start date. The staging area is placed away from formations, parking for drill weekends and vehicle maintenance areas. The crane pick happens when the area is clear. Where a building cannot be vacated, we dry in each section daily and keep the interior protected. The commander or facility manager gets a short note at the end of each day. Reserve and Guard sites often have a small full-time staff and a large part-time population, so the notice has to reach both. We draft a one-page summary that can be posted at the entrance and read at a formation, with the dates, the work area and a contact for questions. The same page goes to the facility manager for the file.
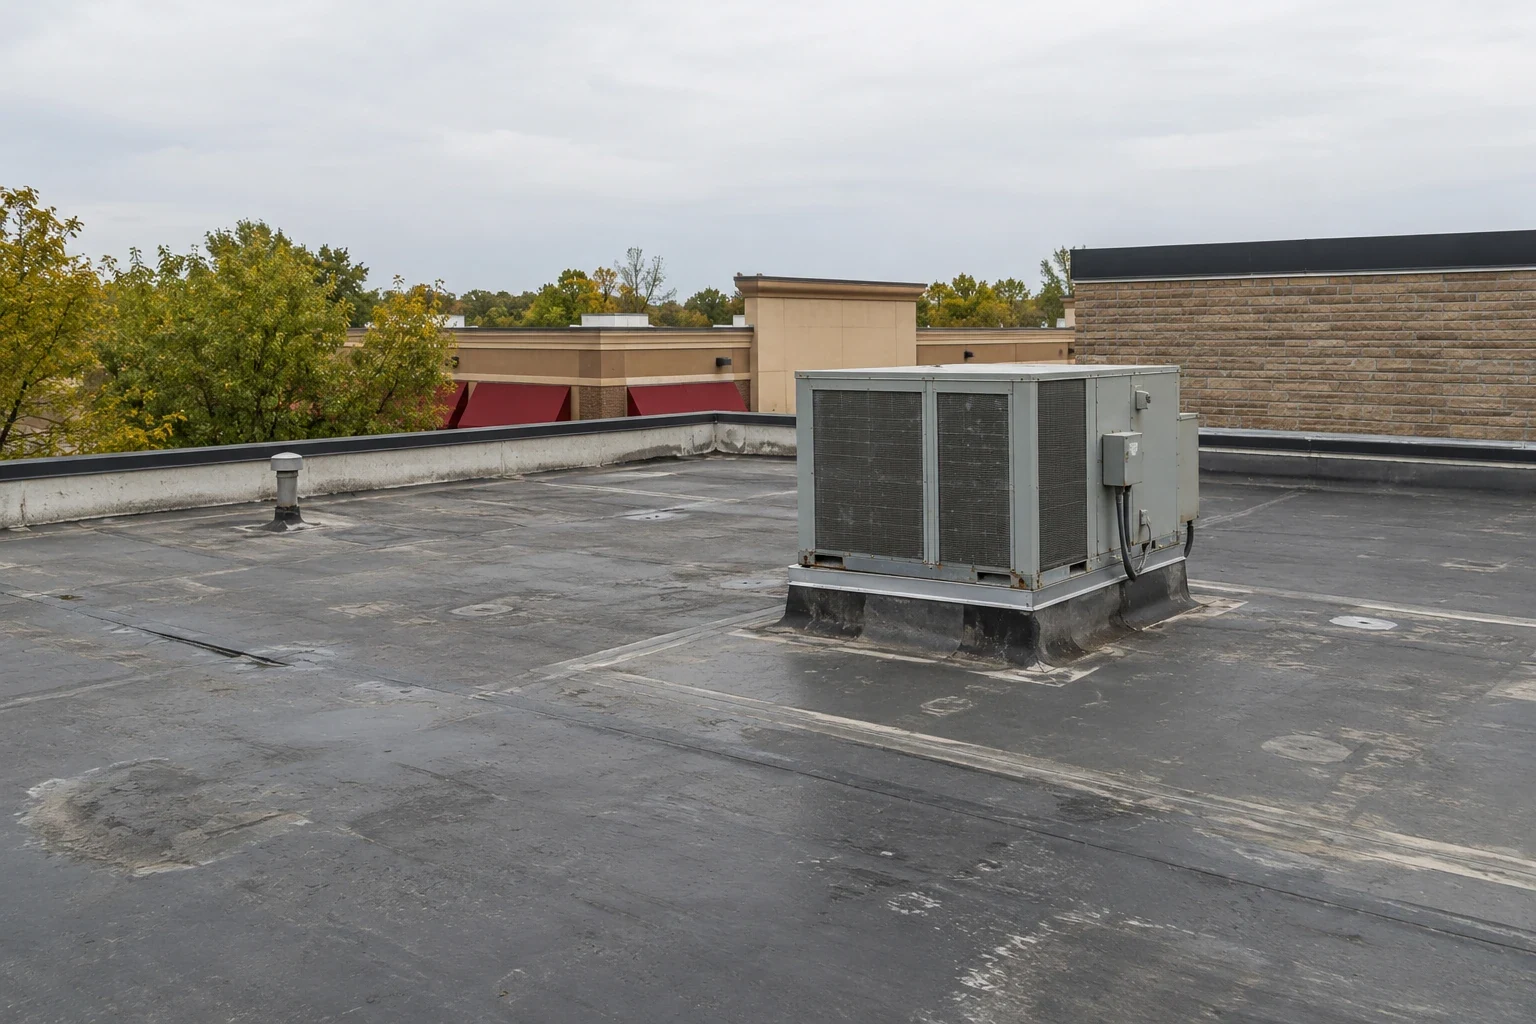
Build to the criteria
Government roofing projects often follow the Unified Facilities Criteria for roofing. These set requirements for design, materials, installation and testing. A project built to them has detailed specifications for attachment, flashing, insulation and drainage, and often requires inspection at set steps.
We describe the process so an owner knows what to expect from any contractor. Submittals, product data and shop drawings may be needed before work starts. Testing, such as core cuts and moisture surveys, is documented. The warranty terms are read in advance. A military installation roofing scope records each of these items, and the closeout package holds the as-built details and test results. Quality control is part of the process. Seams are probed and recorded, fasteners are counted, flashings are photographed at each stage, and the inspector can sign off on a section before the next one begins. The sequence prevents covering up work that has not been checked, which is a common cause of callbacks.
Plan for snow, wind and thaw
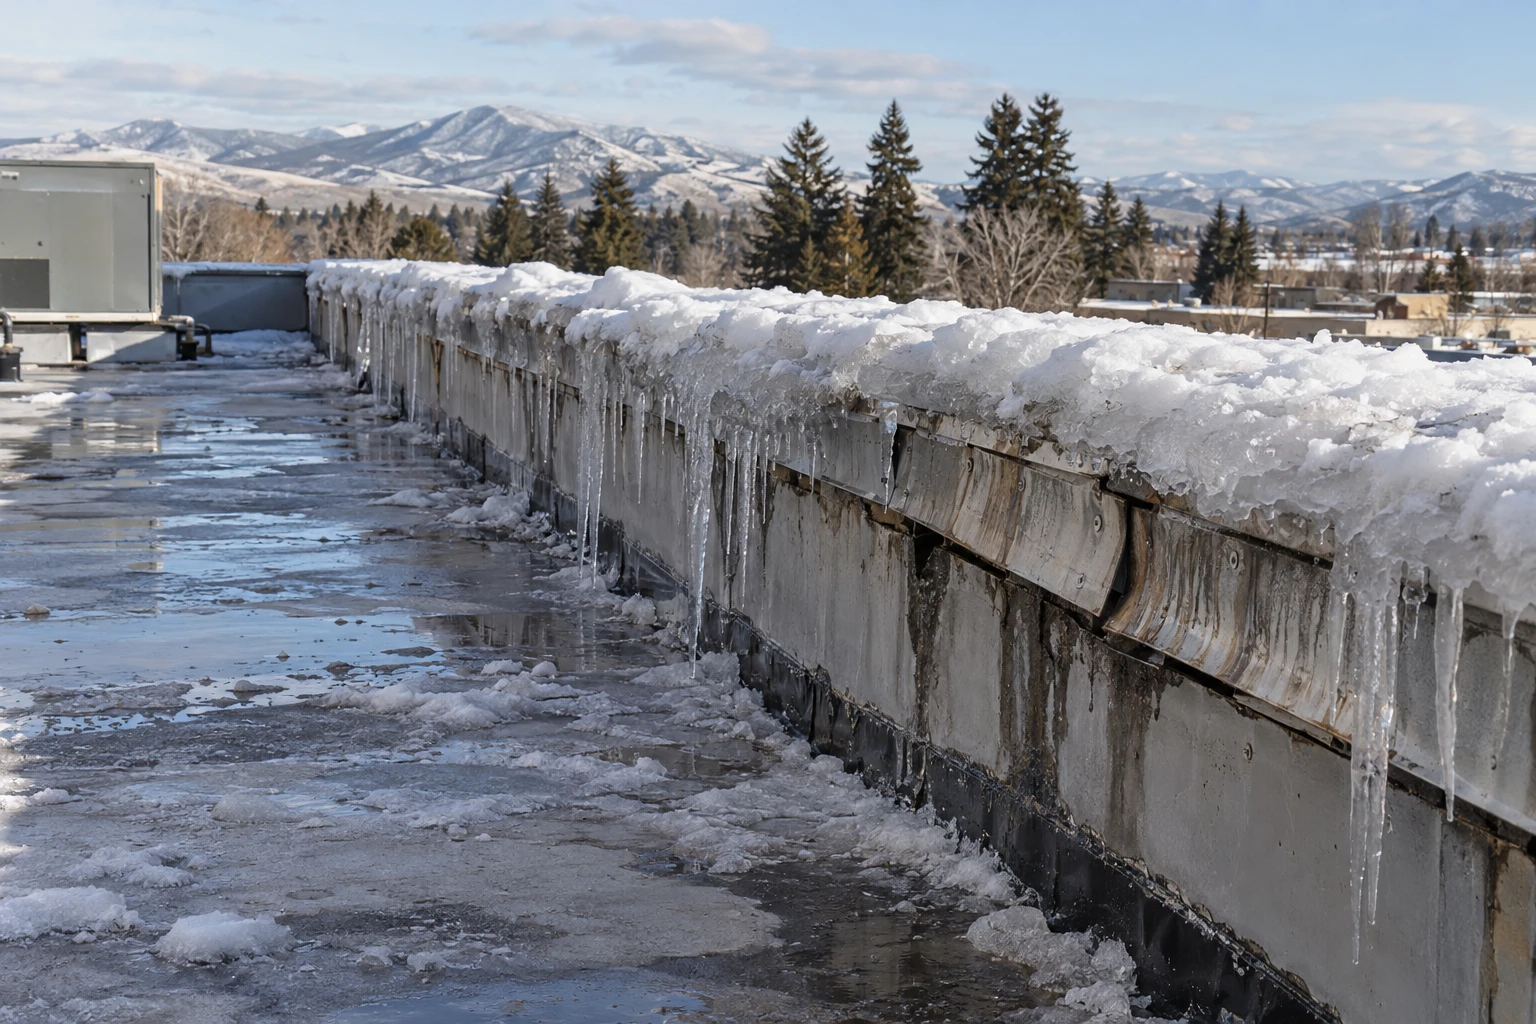
Snow lies on the Missoula ground about 120 days a year, from an average of about 39.5 inches a winter. Design values here are a 40 psf ground snow load and a 102 mph wind speed for a Risk Category II building. Freezing holds all day on about 45 days a year.
Roofs on training and storage buildings are often large, simple and low in slope. They collect drifts against walls and mechanical rooms, and they send meltwater to a few drains. We map the drift lines, clear the drains and check the edges before the first storm. A drain that fails in a thaw can send water into a vehicle bay or a classroom. Lightning protection, antennas and roof-mounted communications equipment add penetrations on some buildings, and each one is flashed and logged. Where equipment must stay powered, the crew works around it and the scope names who disconnects what. The snow and ice damage repair scope is easier to write in October than in February.
Know the building types
Veuve Hall, an Army Reserve Center, sits on 16.32 acres and holds three permanent buildings of 35,353 square feet in all. Reserve centers hold drill halls, classrooms, offices and maintenance bays, and each space has its own roof profile. A 2005 realignment plan called for units to move to a new Armed Forces Reserve Center in Missoula, a reminder that facilities on these sites change.
We do not assume the roof on any specific building. The walk identifies the system and the condition. A drill hall with a wide span, a vehicle bay with overhead doors and an office wing with rooftop units each get their own entry in the report, with the roof area, the system, the drainage and the condition of the penetrations recorded in the same fields. The facility manager can then compare a drill hall to a vehicle bay and see which roof is closest to the end of its service, which is the order the budget should follow. A government building in town reads on the same scale. A drill schedule on the Guard side works the same way, and armory roofing builds readiness weekends into the calendar.
Close out with documentation
The closeout package holds the as-built system, the attachment, the insulation, the test results, the photographs and the warranty papers. It goes to the facility manager with the next review date. Owners with several buildings can use the same format across the portfolio, as a multi-site roof program does. A building in the Missoula airport area and one at Fort Missoula read on the same scale.
Related Roofing Pages
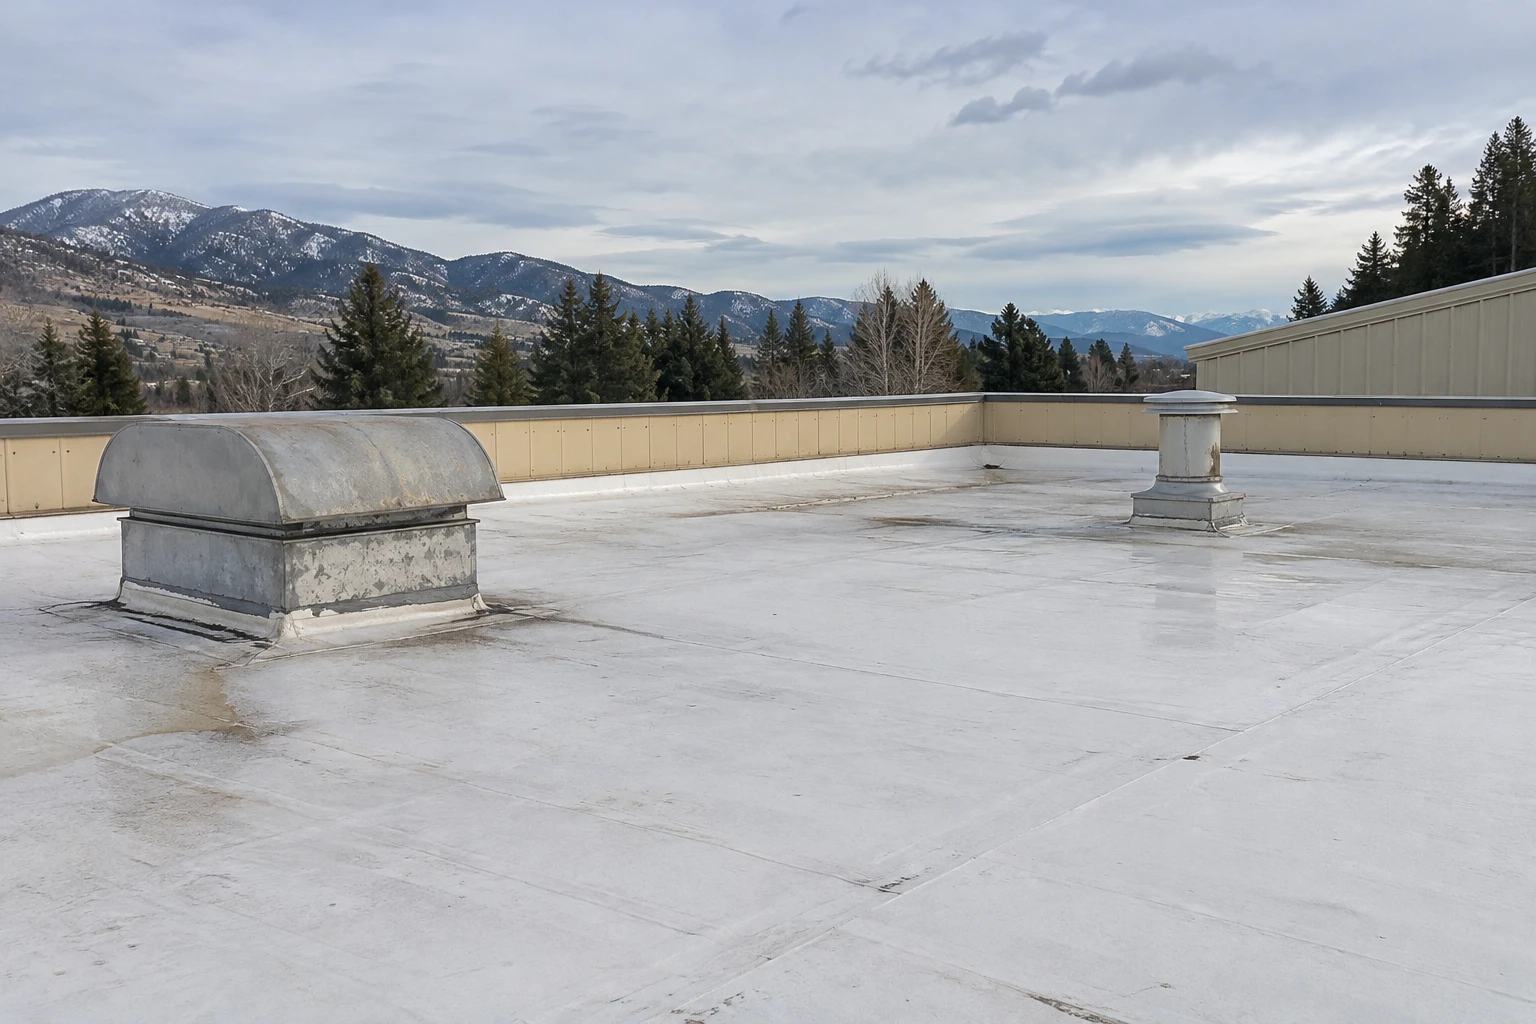
Send the access rules and the training calendar
Send the building list, the access rules and the training calendar, and we will map the phasing and the staging area before any material is ordered.
Call 555-555-5555 or email [email protected].
Questions About Army Installation Roofing
What comes first on an installation roof project?
Access. Personnel clearance, vehicle inspection and delivery approvals have to be in place before the crew or the materials can enter.
What happens when a delivery misses its gate window?
The truck waits outside the gate or reschedules, and the crew works on prep tasks that need no new material. That is why delivery times are agreed with the gate before the schedule is final.
How are training weekends handled?
We ask for the training calendar first and place work in the quiet periods. Where a building stays occupied, each section is dried in daily.
What are the Unified Facilities Criteria?
A set of government standards for design and construction, including roofing. They set requirements for materials, installation and testing, and they shape the submittals.
What should the facility manager send to start?
The building list, the training calendar, the access rules and any past roof reports. That lets us draw the phasing and the staging area.