
Military Installation Roofing in Missoula, MT
Military Installation Roofing
On a military installation the first step is access, and the roof schedule starts there. A crew cannot reach a roof until names are cleared, vehicles are inspected and an escort is assigned, and that lead time can be longer than the job. In Missoula, MT the installation closest to the city is the Army Reserve and Montana Army National Guard enclave at Fort Missoula, where about 30 of the post's 51 acres were retained. The weather window then adds its own limit: snow on the ground about 120 days a year leaves a short season for tear-off. We start with the access calendar, then fit the roof sequence into it.
Start With the Gate, the Badge and the Escort
Installation access follows the commander's rules, not the contractor's. Personnel are vetted, vehicles are inspected and badges or passes are issued for a stated period. Escorts accompany crews in controlled areas. Each of these steps has a lead time, and a late name on the crew list can stop a day's work.
We submit crew lists and equipment lists early, plan deliveries inside the gate's hours and carry only what the installation permits. Photographs, drones and phones may be restricted, and the installation says where. The roof plan includes the access path, the staging area the installation assigns and the hours the gate allows, and no material is ordered until those are agreed.
Know the Buildings at an Army Reserve Enclave
The reserve enclave at Fort Missoula is small. Veuve Hall, an Army Reserve Center, covers 16.32 acres with three permanent buildings totaling 35,353 square feet. A 2005 realignment plan called for moving units to a new Armed Forces Reserve Center in Missoula. Reserve and Guard facilities generally combine administrative space, training rooms and storage, and the roofs over them are surveyed building by building.
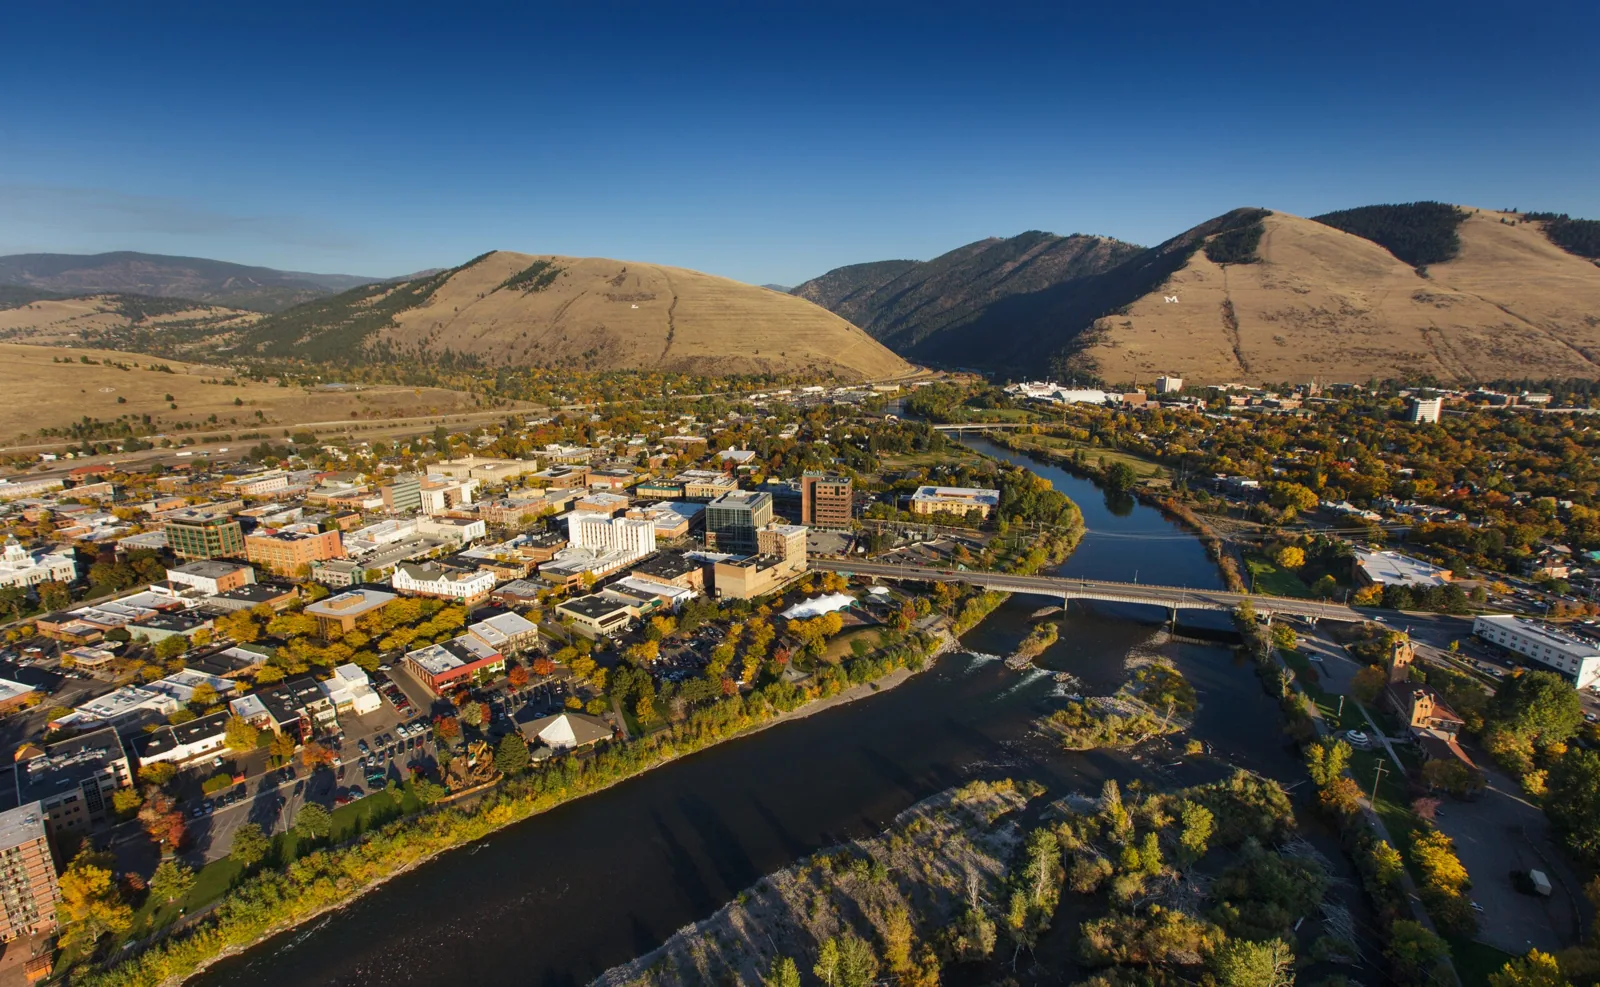
The enclave sits within the city of Missoula, so deliveries use city streets. Buildings across the city, from Downtown Missoula to the airport area, share the same snow and wind design numbers. A crane pick on a small post needs a route that clears the gate and the parking, and the installation signs off on the path.
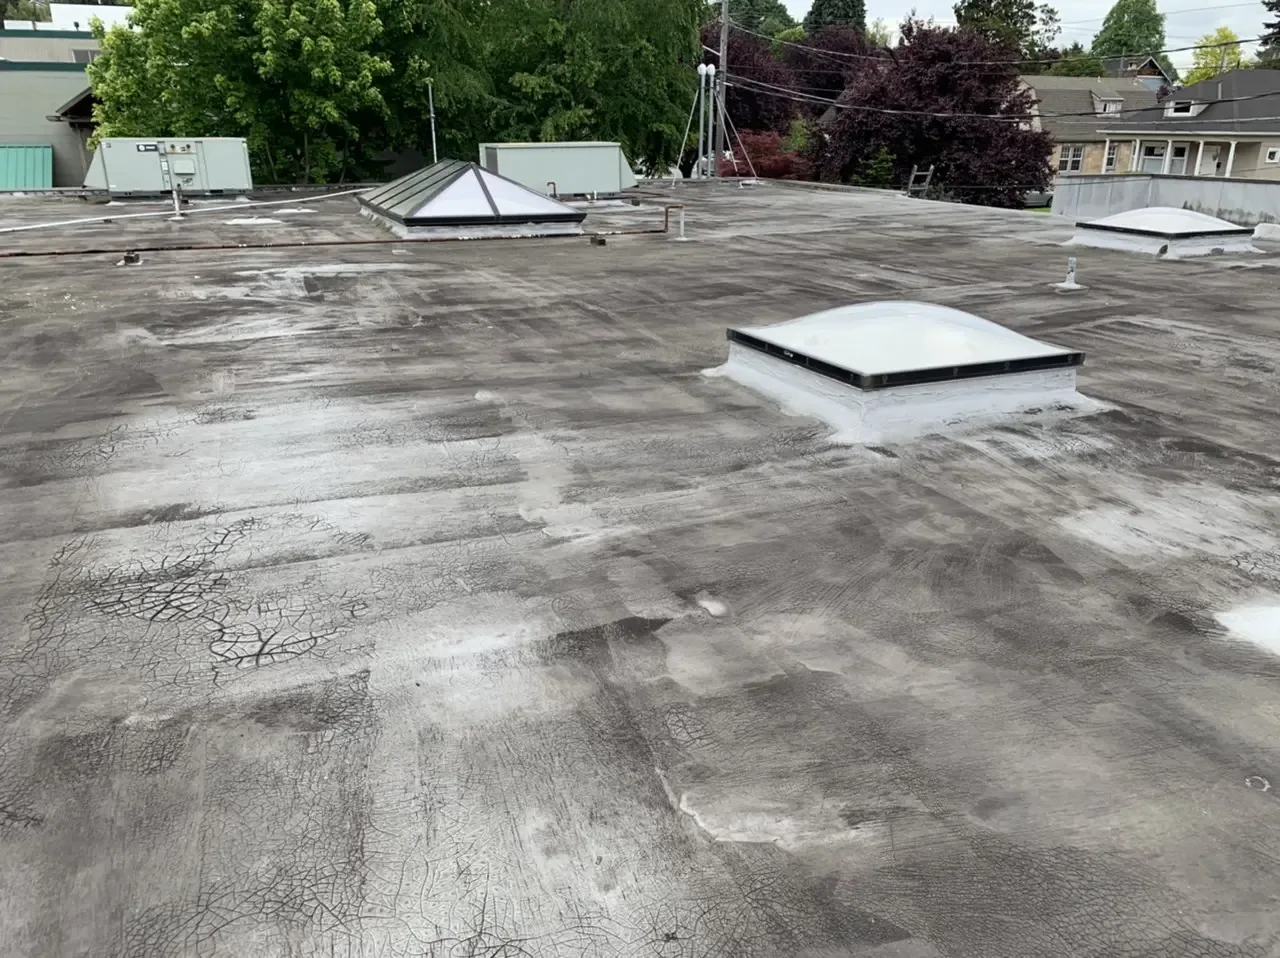
Small installations have few roofs, and each one matters. A leak over a training room or an arms room stops use for days. We survey each roof for moisture, grade it and report to the installation's facility manager with photographs and a priced scope.
An infrared scan after sunset finds saturated insulation without opening the roof, and cores confirm what the scan suggests. The survey plan marks wet and dry areas, and the planner uses it to decide between repair, recover and replacement. The results go into the file with the date and the weather.
Roof drains get the same survey. A reserve building with a flat roof and a few drains loses its margin if one clogs under snow, and the 2016 storm that overwhelmed storm drains on central and south Missoula is a reminder of how fast a short burst can fill a roof. We clear and flow-test each outlet and add the result to the report.
Build to the Unified Facilities Criteria
Federal roofing follows the Unified Facilities Criteria for roofing, which set requirements for membrane systems, insulation, drainage, wind uplift, fire rating and penetration details. A design package written to those criteria names the system, and the government reviews submittals before work begins.
In Missoula, snow load is part of the design. The state's ground snow load is 40 psf under ARM 24.301.154(2), with roof loads calculated under ASCE 7-16, and the basic design wind speed is 102 mph. We read the specification against the roof as it exists, flag any conflict and price what the documents require. A replacement follows the same sequence of survey, submittal and inspection.
Schedule Around Mission Operations
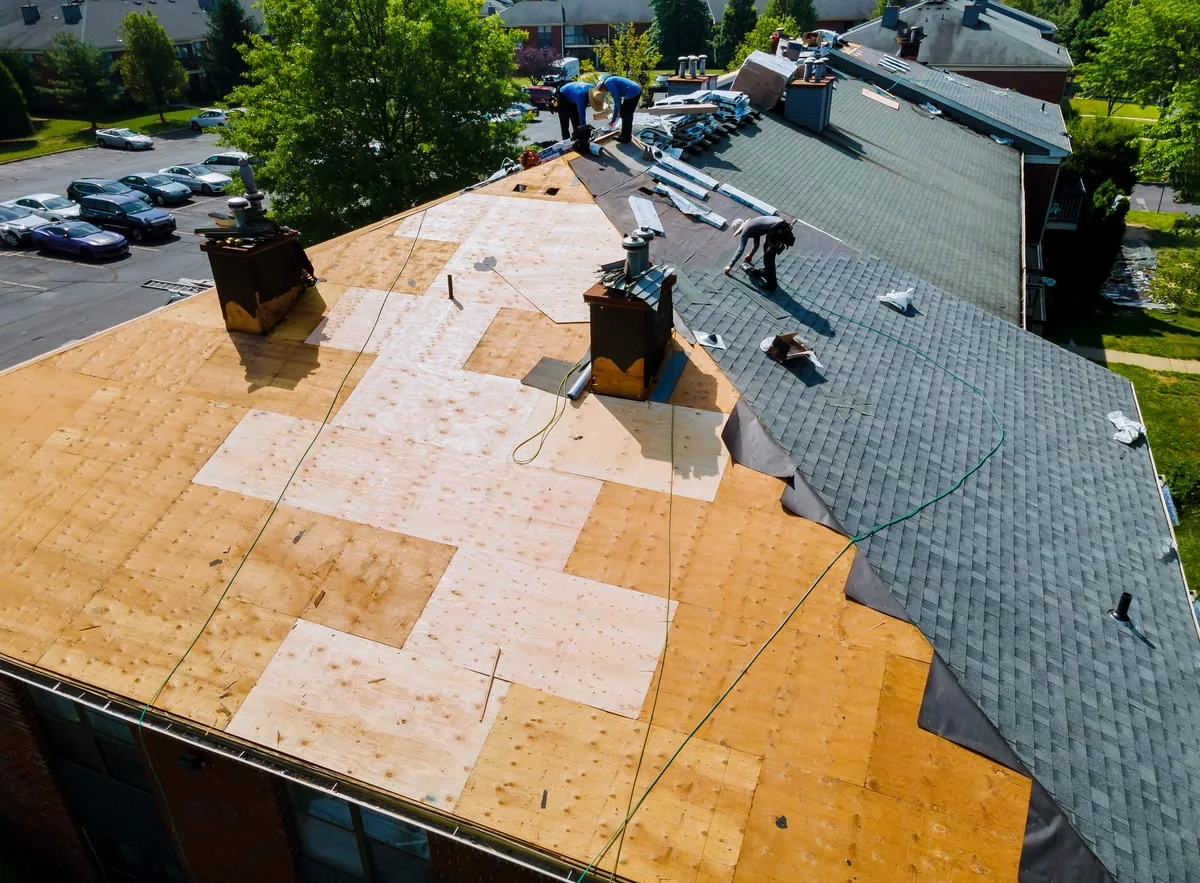
Drill weekends, training exercises and vehicle movements set the calendar, and the roof plan has to accept short notice. Work is broken into sections that can be dried in quickly and left safe if access closes. Noise near classrooms and offices is held to agreed hours.
Equipment shutdowns for rooftop units are coordinated with the facility manager, and a short note goes to each building user. The occupied building reroofing method applies, with the added step of checking the training calendar before each phase. Staging stays small, tools are counted and loose material is secured against wind.
Security rules shape small details. Tools are counted on and off the roof, ladders are locked or removed at the end of a shift, and the crew does not enter areas outside the work order. A foreman checks in with the escort at the start and the end of each day, and any deviation from the plan is reported at once. This discipline also protects the crew, since an escort who knows the plan can move the work area quickly if a drill or a vehicle movement changes the ground.
Plan the Weather Window and the Snow Load
Montana snow sets the season. About 39.5 inches fall in an average winter, about 45 days a year never rise above freezing and daily swings top 30 F from late June through late September. Tear-off and membrane work belong between the last thaw and the first freeze.
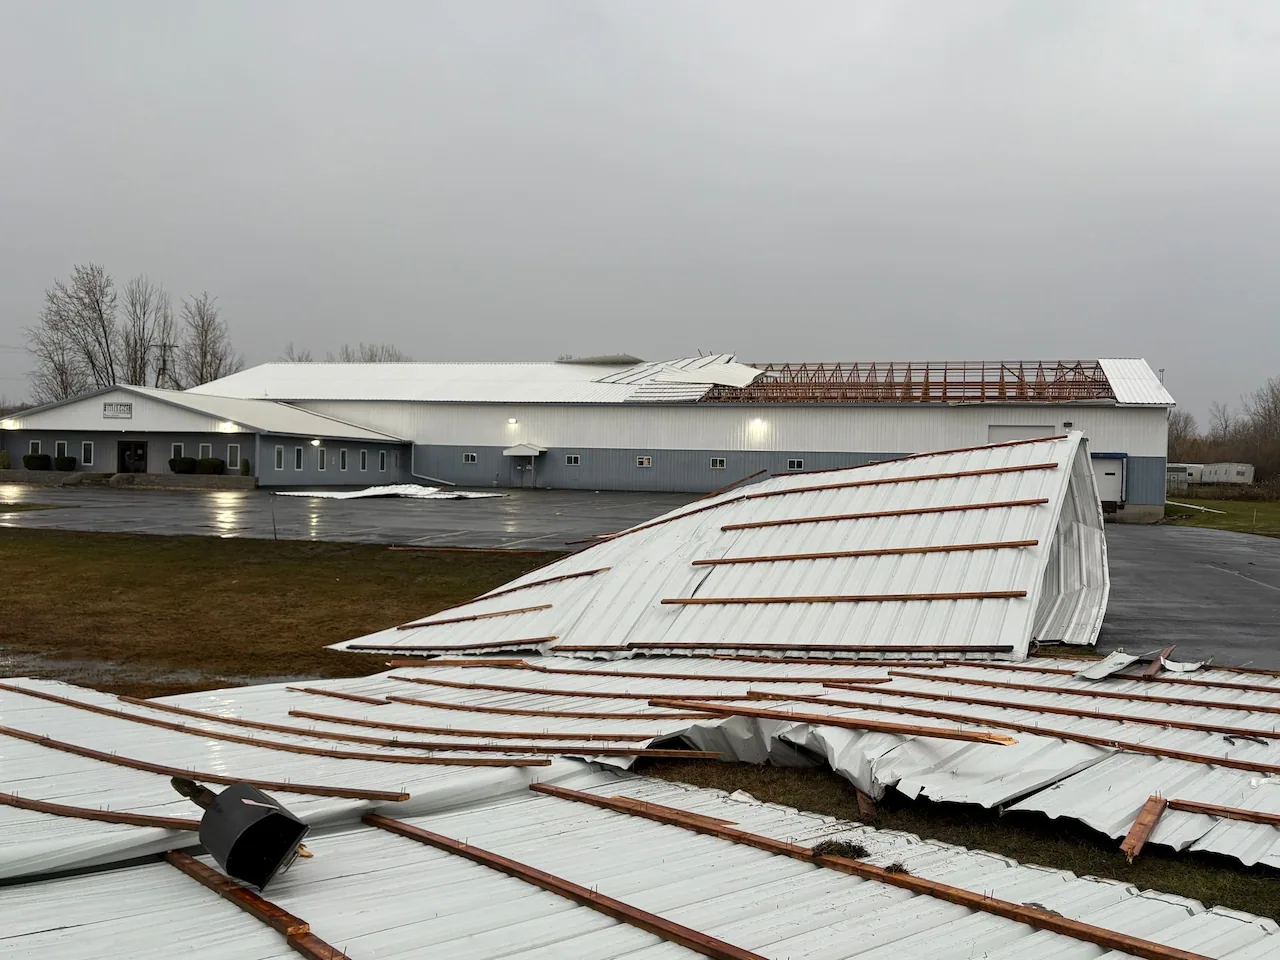
Winter is for inspection and snow monitoring. We check deflection after heavy storms and plan removal where drifts load a roof, working from the heaviest areas toward the supports. In 2011 heavy snow brought down much of the roof at the former Bonner mill, which is why a long-span storage or vehicle building gets a close look.
Document for the Government File
Every phase produces a record: pre-work photographs, material submittals, daily logs, test results, final photographs and warranty paperwork. The government reviewer expects the record in a set order, and we assemble it as the work proceeds so closeout takes days, not weeks.
The same file format serves an Army installation and a National Guard armory, so a planner with buildings in more than one setting can compare them in one file.
Retention matters. The government file is kept for the life of the roof, and a warranty claim ten years on starts with the photographs taken during installation. We label each photo with the date, the phase and the location on the roof plan, and we store the set in two places.
Related Roofing Pages
Send the Building List and the Access Procedure
Send the building list, the last roof survey and the installation's access procedure, and we will map the phases against the lead times. The first report names the longest approval and the roofs that cannot wait.
Call 555-555-5555 or email [email protected].
Questions About Military Installation Roofing
Can a commercial roofer work on a military installation?
Yes, under the installation's contracting and access rules. Crew lists, escorts and delivery schedules are submitted early, and the roof plan is written around the longest lead time.
What roofing standards apply?
Federal work follows the Unified Facilities Criteria for roofing and the project specification. We price what the documents require and flag any conflict with the roof as it exists.
Can drones or cameras be used?
Only where the installation allows. Photographs and aerial survey may be restricted, so the plan lists the permitted methods, and a hands-on walk covers the rest.
How does winter affect base roof work?
Snow and cold shorten the season. Permanent work waits for mild, dry weather, and winter is used for surveys, snow checks and emergency protection.
What if a leak develops while access is closed?
Call at any hour. We coordinate with the duty office or the escort to reach the roof and stop the water, then write up the permanent repair for the facility manager with photographs and a price, so the work order can move as soon as access reopens.